Prestige University by Sanjay Puri Architects Turns a Roof Into a 9,000-Seat Space
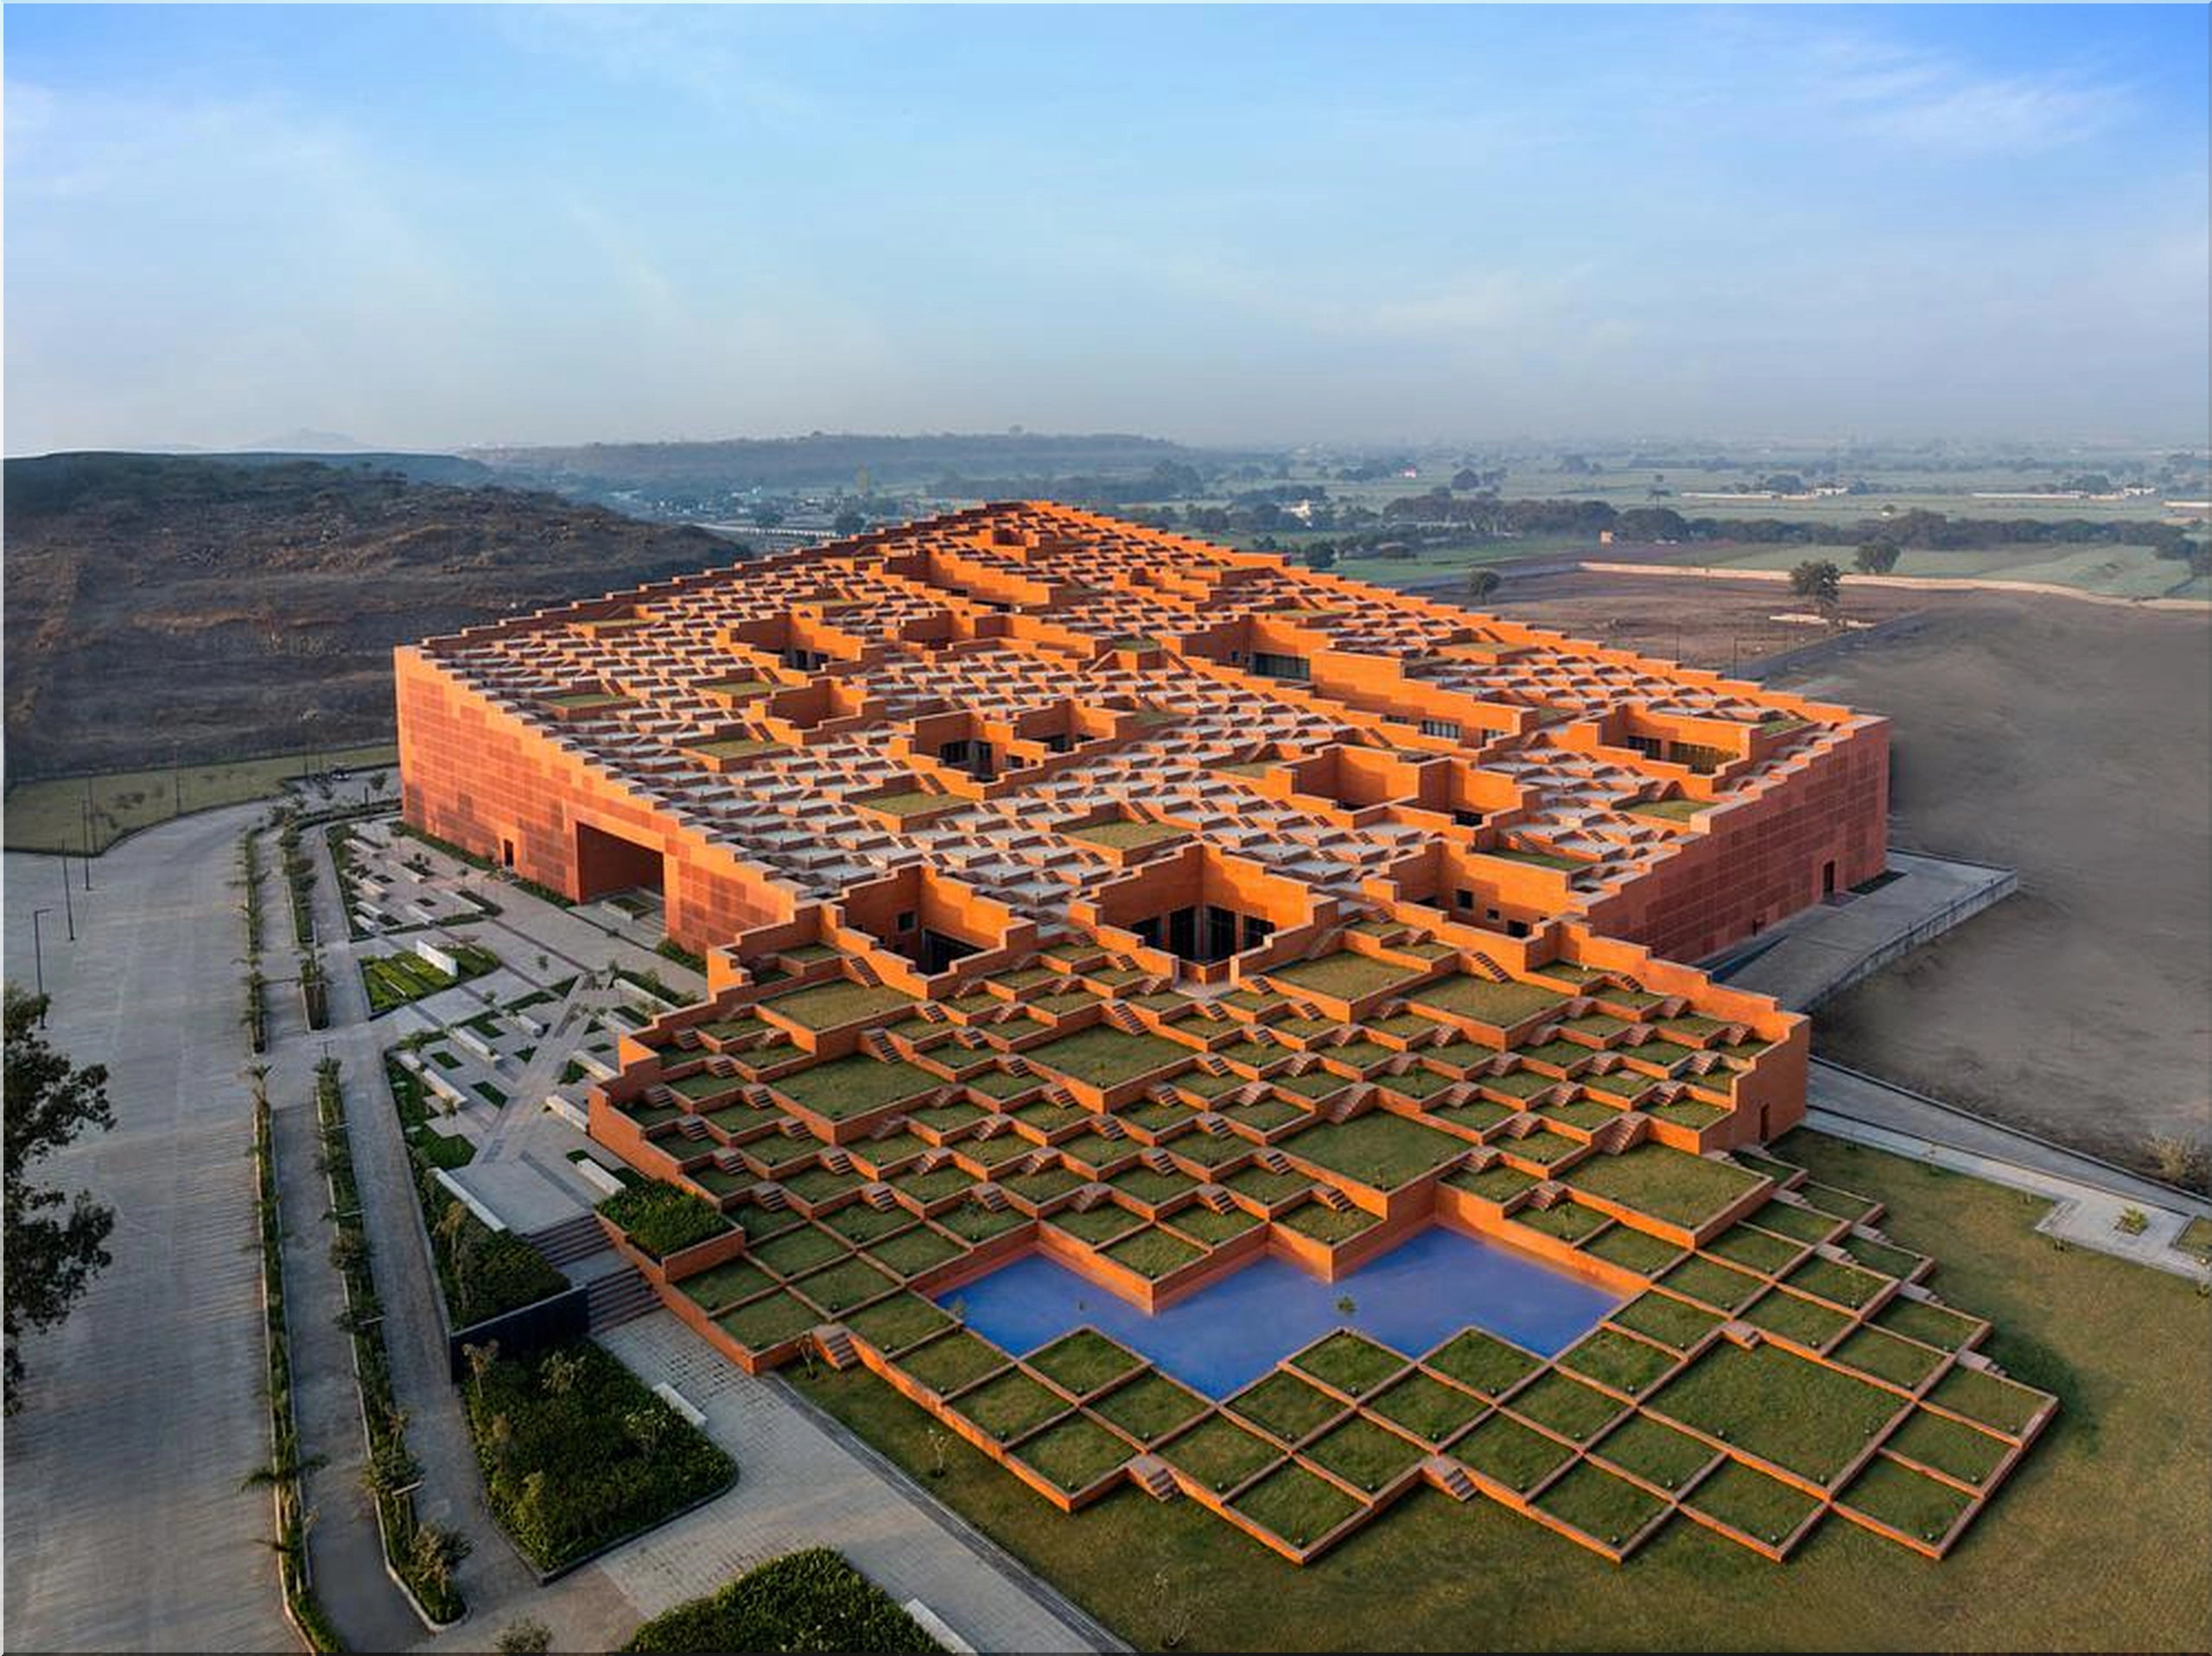
Large institutional buildings often feel remote. Prestige University by Sanjay Puri Architects takes the opposite route. In Indore, India, the building rises as a long sequence of stepped terraces that turn a five-story academic block into a public place people can climb, sit on, and use.
That decision does more than create a striking roofline. It softens the building's massing, improves outdoor use, brings light into the plan, and gives a 28-meter-tall structure a more approachable presence. For homeowners planning a renovation, a new build, or even a garden terrace, this project offers sharp lessons in house architecture, outdoor living design, and climate-smart planning.
Why the stepped roof works so well
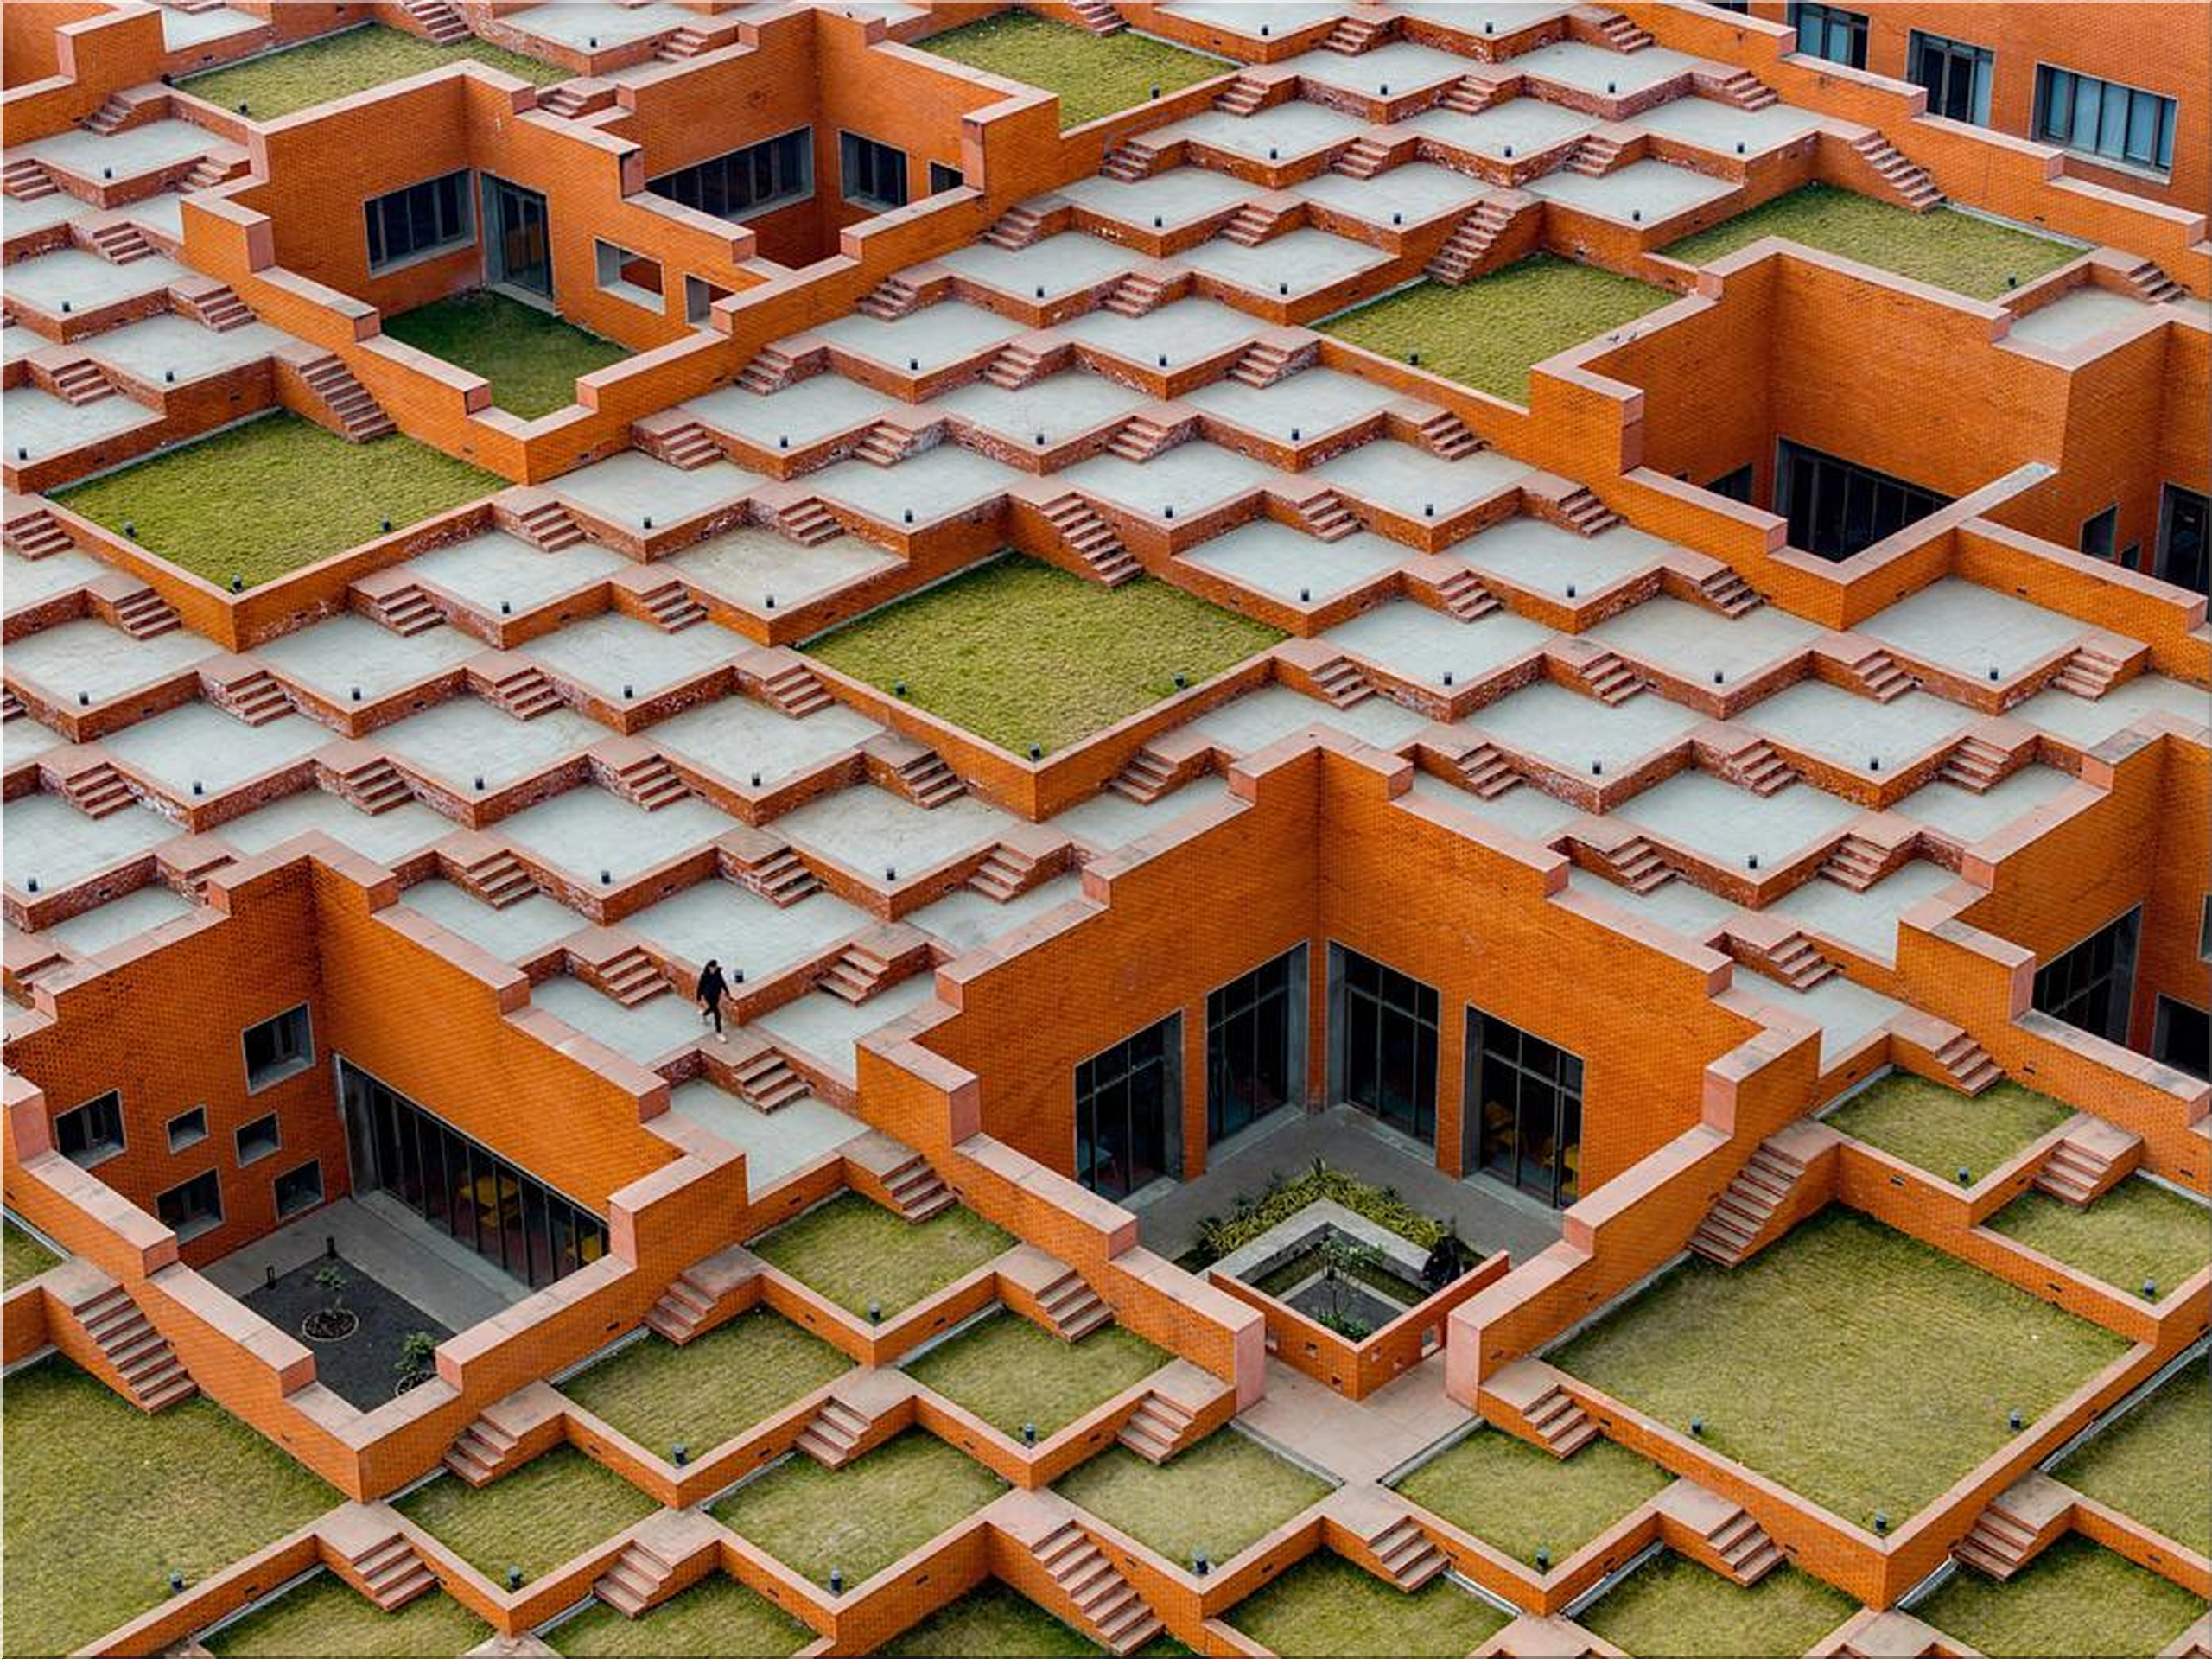
The most talked-about feature is the roofscape: 463 stepped platforms spread across roughly 97,000 square feet, with room for about 9,000 people. The idea draws from India's historic stepwells, which paired practical use with social life. Here, that thinking moves upward, turning the roof into usable architecture instead of leftover surface.
From a design perspective, the stepped profile reduces the visual weight of a very large building. A single tall block would have felt heavier and less inviting from the approach. By comparison, the rising terraces create a slower visual rhythm. The building reads as a series of occupied levels rather than one abrupt wall.
For residential design, the lesson is simple: when a house or addition feels too bulky, break the mass into setbacks, terraces, planted ledges, or split-level outdoor zones.
Residential takeaways from the roof concept
| Design move | Why it works | Home application |
|---|---|---|
| Stepped massing | Reduces visual heaviness | Use setbacks on upper floors or terraced decks |
| Occupied roof areas | Turns dead space into living space | Add a roof terrace, balcony garden, or raised patio |
| Layered levels | Improves sightlines and movement | Zone outdoor seating with low walls or broad steps |
| Courtyard cuts | Pulls daylight into deep plans | Add side courts or light wells in wider homes |
Climate planning gives the project real depth
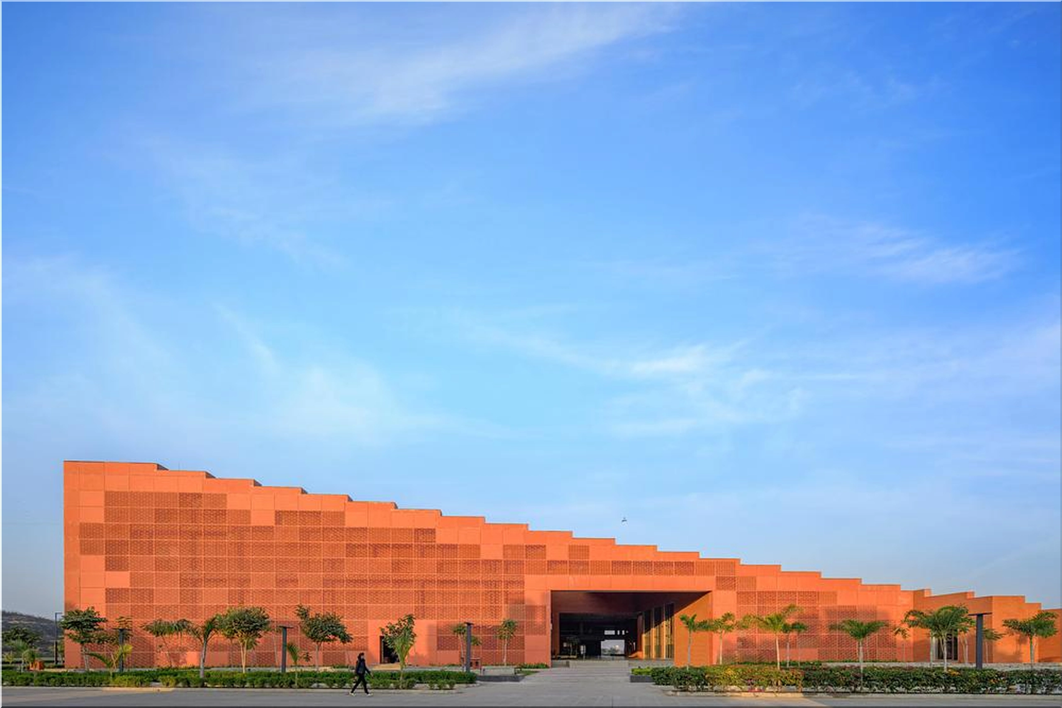
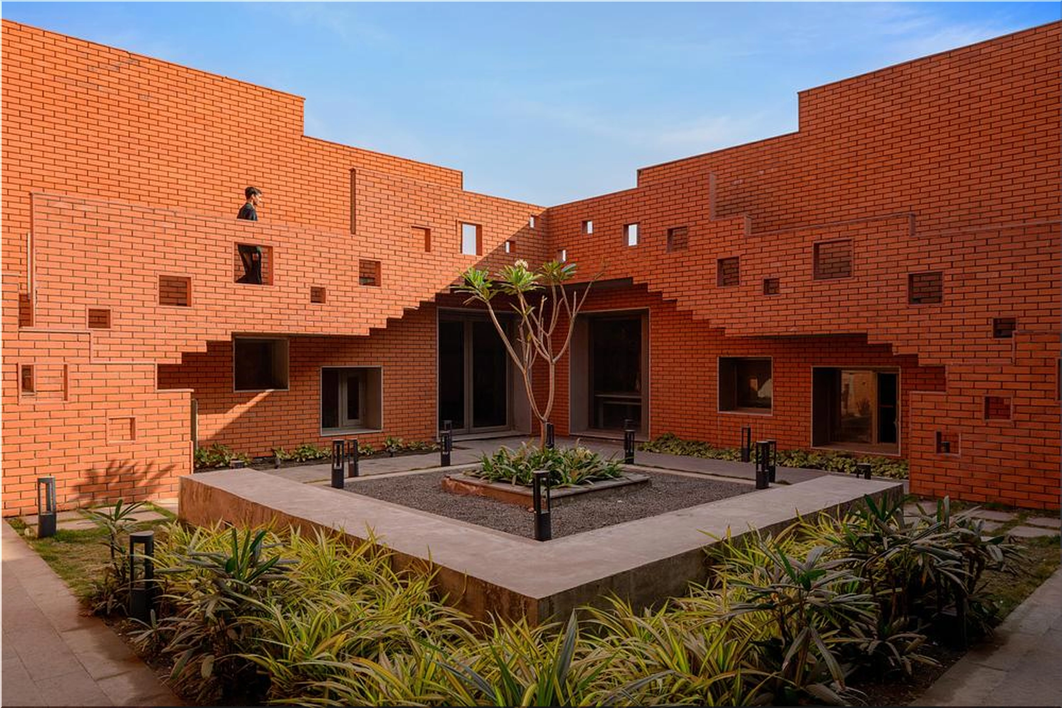
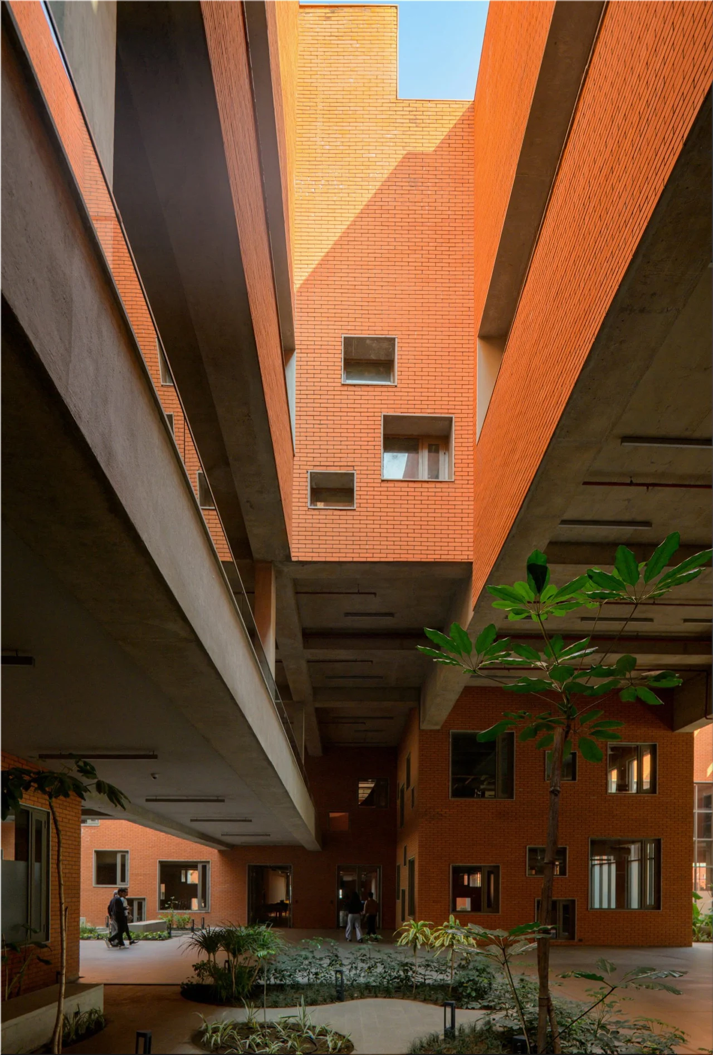
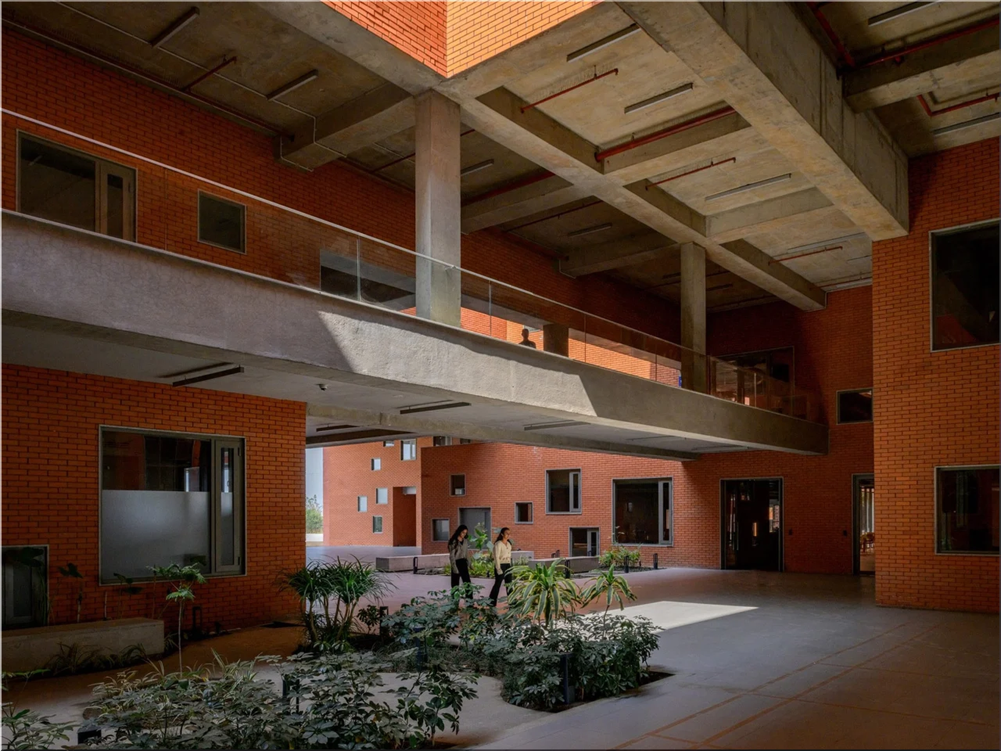
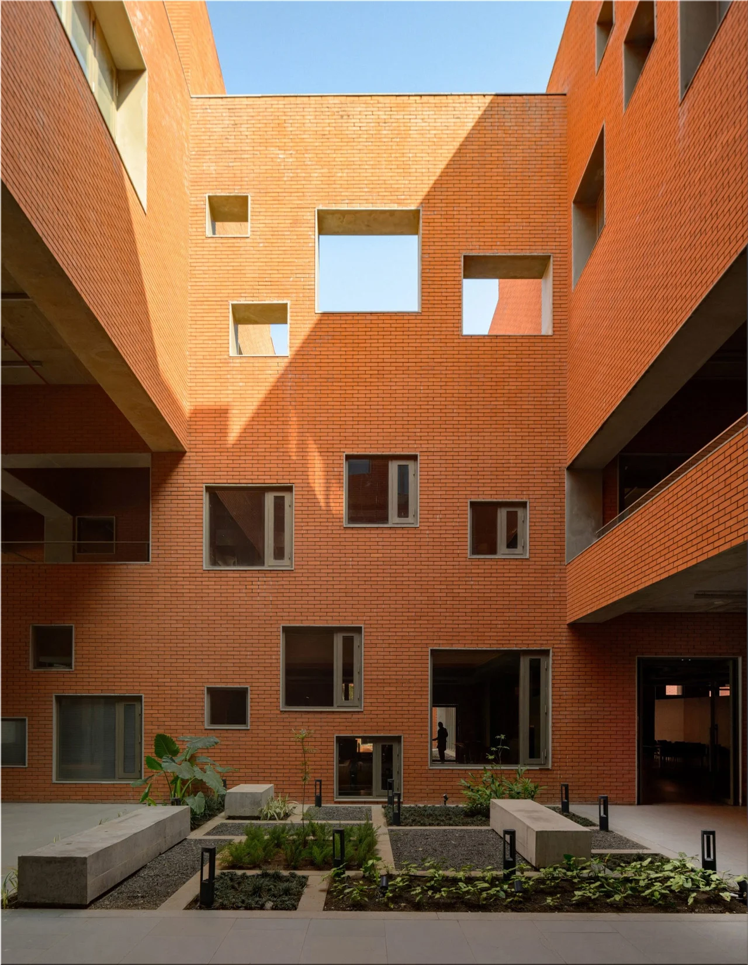
Good architecture needs more than a bold silhouette. Prestige University sits in a hot climate, so the building uses passive cooling moves that carry real value. Perforated GFRC screens wrap the east, west, and south sides to reduce heat gain. A shallow pool at the base supports cooling. Courtyards break into the stepped roof, drawing daylight into the floors below. A diagonal indoor street supports natural ventilation through the ground level.
In practical terms, this is what refined design looks like: not excess, but control. Shade, airflow, filtered light, and thermal restraint shape the experience as much as brick or concrete.
For homes, this matters far more than flashy finishes. Deep overhangs, screened sun-facing walls, shaded courtyards, and cross-ventilation will usually improve daily comfort more than another statement tile or expensive light fixture.
The material palette keeps the building grounded
The exterior uses clay brick cladding over a concrete and fly ash brick structure. Inside, exposed concrete pairs with Indian sandstone flooring. That palette feels restrained, durable, and regionally grounded.
Brick gives the exterior warmth and depth. Concrete adds structural clarity. Sandstone softens the interior with a matte, earthy finish that handles heavy use well. Together, these materials create finish consistency, which helps such a large building feel calm rather than busy.
Material lessons worth borrowing at home
| Material | Visual effect | Practical upside | Best use in residential projects |
|---|---|---|---|
| Clay brick | Warm, textured, timeless | Durable and low upkeep | Exterior walls, garden walls, entry courts |
| Exposed concrete | Clean, architectural, weighty | Long-lasting and tough | Floors, stair walls, retaining walls |
| Sandstone | Soft, natural, light-catching | Good underfoot and visually calm | Patios, interior flooring, courtyards |
| Perforated screen panels | Filtered light and privacy | Cuts glare and heat | Sun screens, balcony walls, garden partitions |
The plan shows smart layout logic
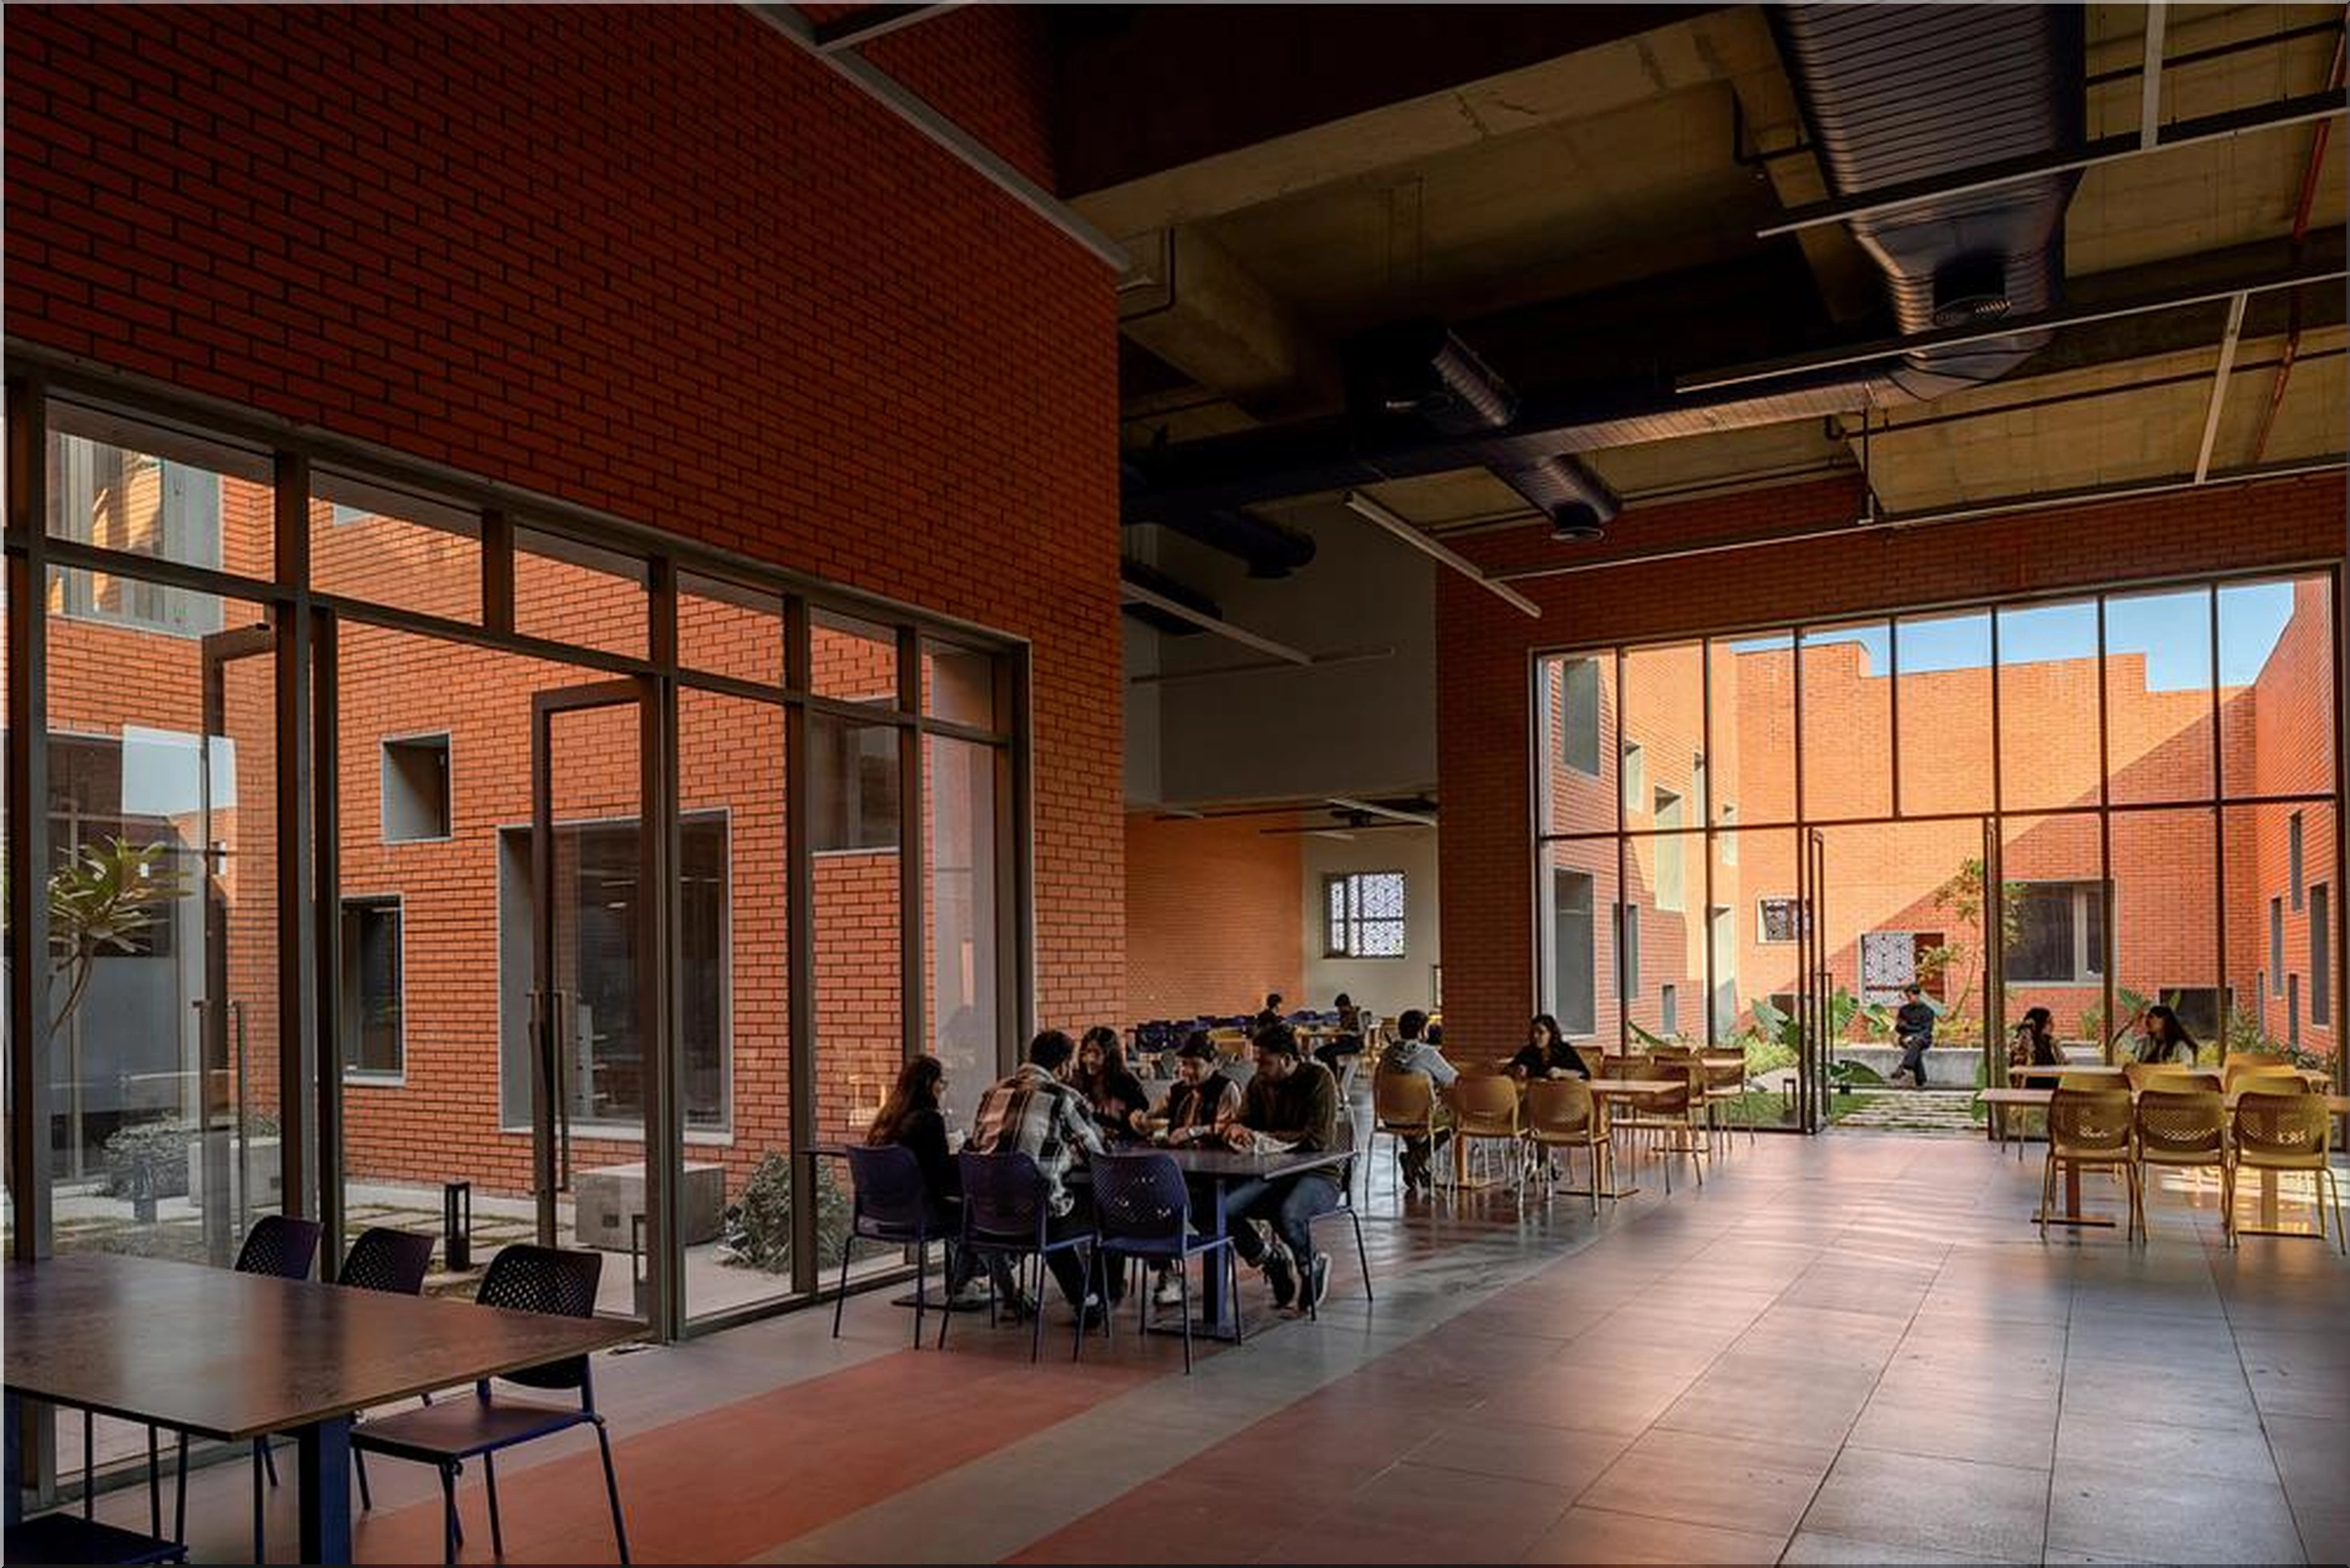
The building gathers administration offices, an auditorium, seminar halls, a library, and a cafeteria within one academic hub. That mixed program could have turned chaotic. Instead, the stepped organization and courtyard cuts help the project stay legible.
Looking at the exterior, the rising profile gives the campus a focal point without forcing a monumental front. Looking at the interior, the courtyards and long circulation spine improve orientation. People can move through the building with visual cues, daylight, and open pauses rather than endless enclosed corridors.
That principle works beautifully in homes. When a floor plan starts to feel large or disconnected, add visual anchors: a courtyard, a stair landing with a window, a double-height nook, or a long axis that ends in light.
Pro Tip
When a home addition feels oversized, do not fight the scale with extra decor. Break it into readable pieces. Use split rooflines, a recessed upper floor, screened balconies, or planted terraces to reduce bulk and improve curb appeal.
Stepped architecture vs a standard flat-roof block
Not every project needs a climbable roof. Still, the comparison reveals why this building feels so memorable and usable.
| Approach | Visual effect | Heat and light control | Social use | Best fit |
|---|---|---|---|---|
| Stepped roof architecture | Layered, approachable, sculpted | Strong when paired with courtyards and screens | High | Campuses, hillside homes, large additions |
| Standard flat-roof block | Clean but often heavy | Depends on added shading | Limited unless roof is activated | Compact urban builds, budget-led projects |
A standard flat-roof building can still work well. It usually costs less and simplifies waterproofing. Yet the stepped approach wins on human scale, outdoor use, and perceived softness. That matters when the goal is not only shelter, but comfort and mood.
What now?
Use this project as a planning reference, not a fantasy. Start by looking at your home's massing, roofline, and sun exposure. Then ask three direct questions:
- Can any unused roof or upper terrace become livable space?
- Can setbacks or level changes reduce visual heaviness?
- Can screened shade, courtyards, or water features improve comfort?
If the answer is yes, take one move from Prestige University by Sanjay Puri Architects and scale it to your home. A broad garden step, a brick privacy screen, a shaded courtyard, or a terraced deck can shift the whole feel of a property without losing practicality. @via archdaily.
- Add new comment
- 67 views