Vagabond Haven Off-Grid Tiny House: A 23-Foot Self-Sufficient Home
A Clear-Eyed Evaluation of a 23-Foot Off-Grid Housing System
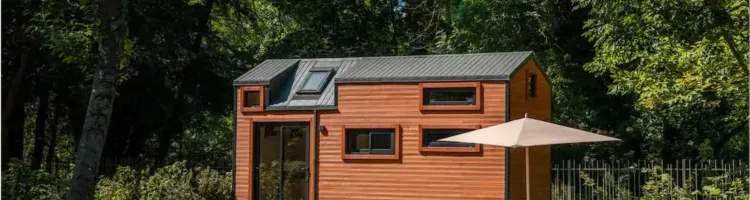
The Vagabond Haven off-grid tiny house presents a practical response to rising housing costs, land access limits, and grid dependence. It measures 23.7 feet long and sits on a trailer, allowing relocation without structural changes. The house supports two adults and targets buyers who value autonomy, predictable operating costs, and simple systems.
This design does not chase novelty. It focuses on energy production, thermal control, and space efficiency. That focus places it closer to industrial product design than lifestyle marketing. For buyers evaluating tiny houses for off-grid living, this distinction matters.
Structural Design and Mobility
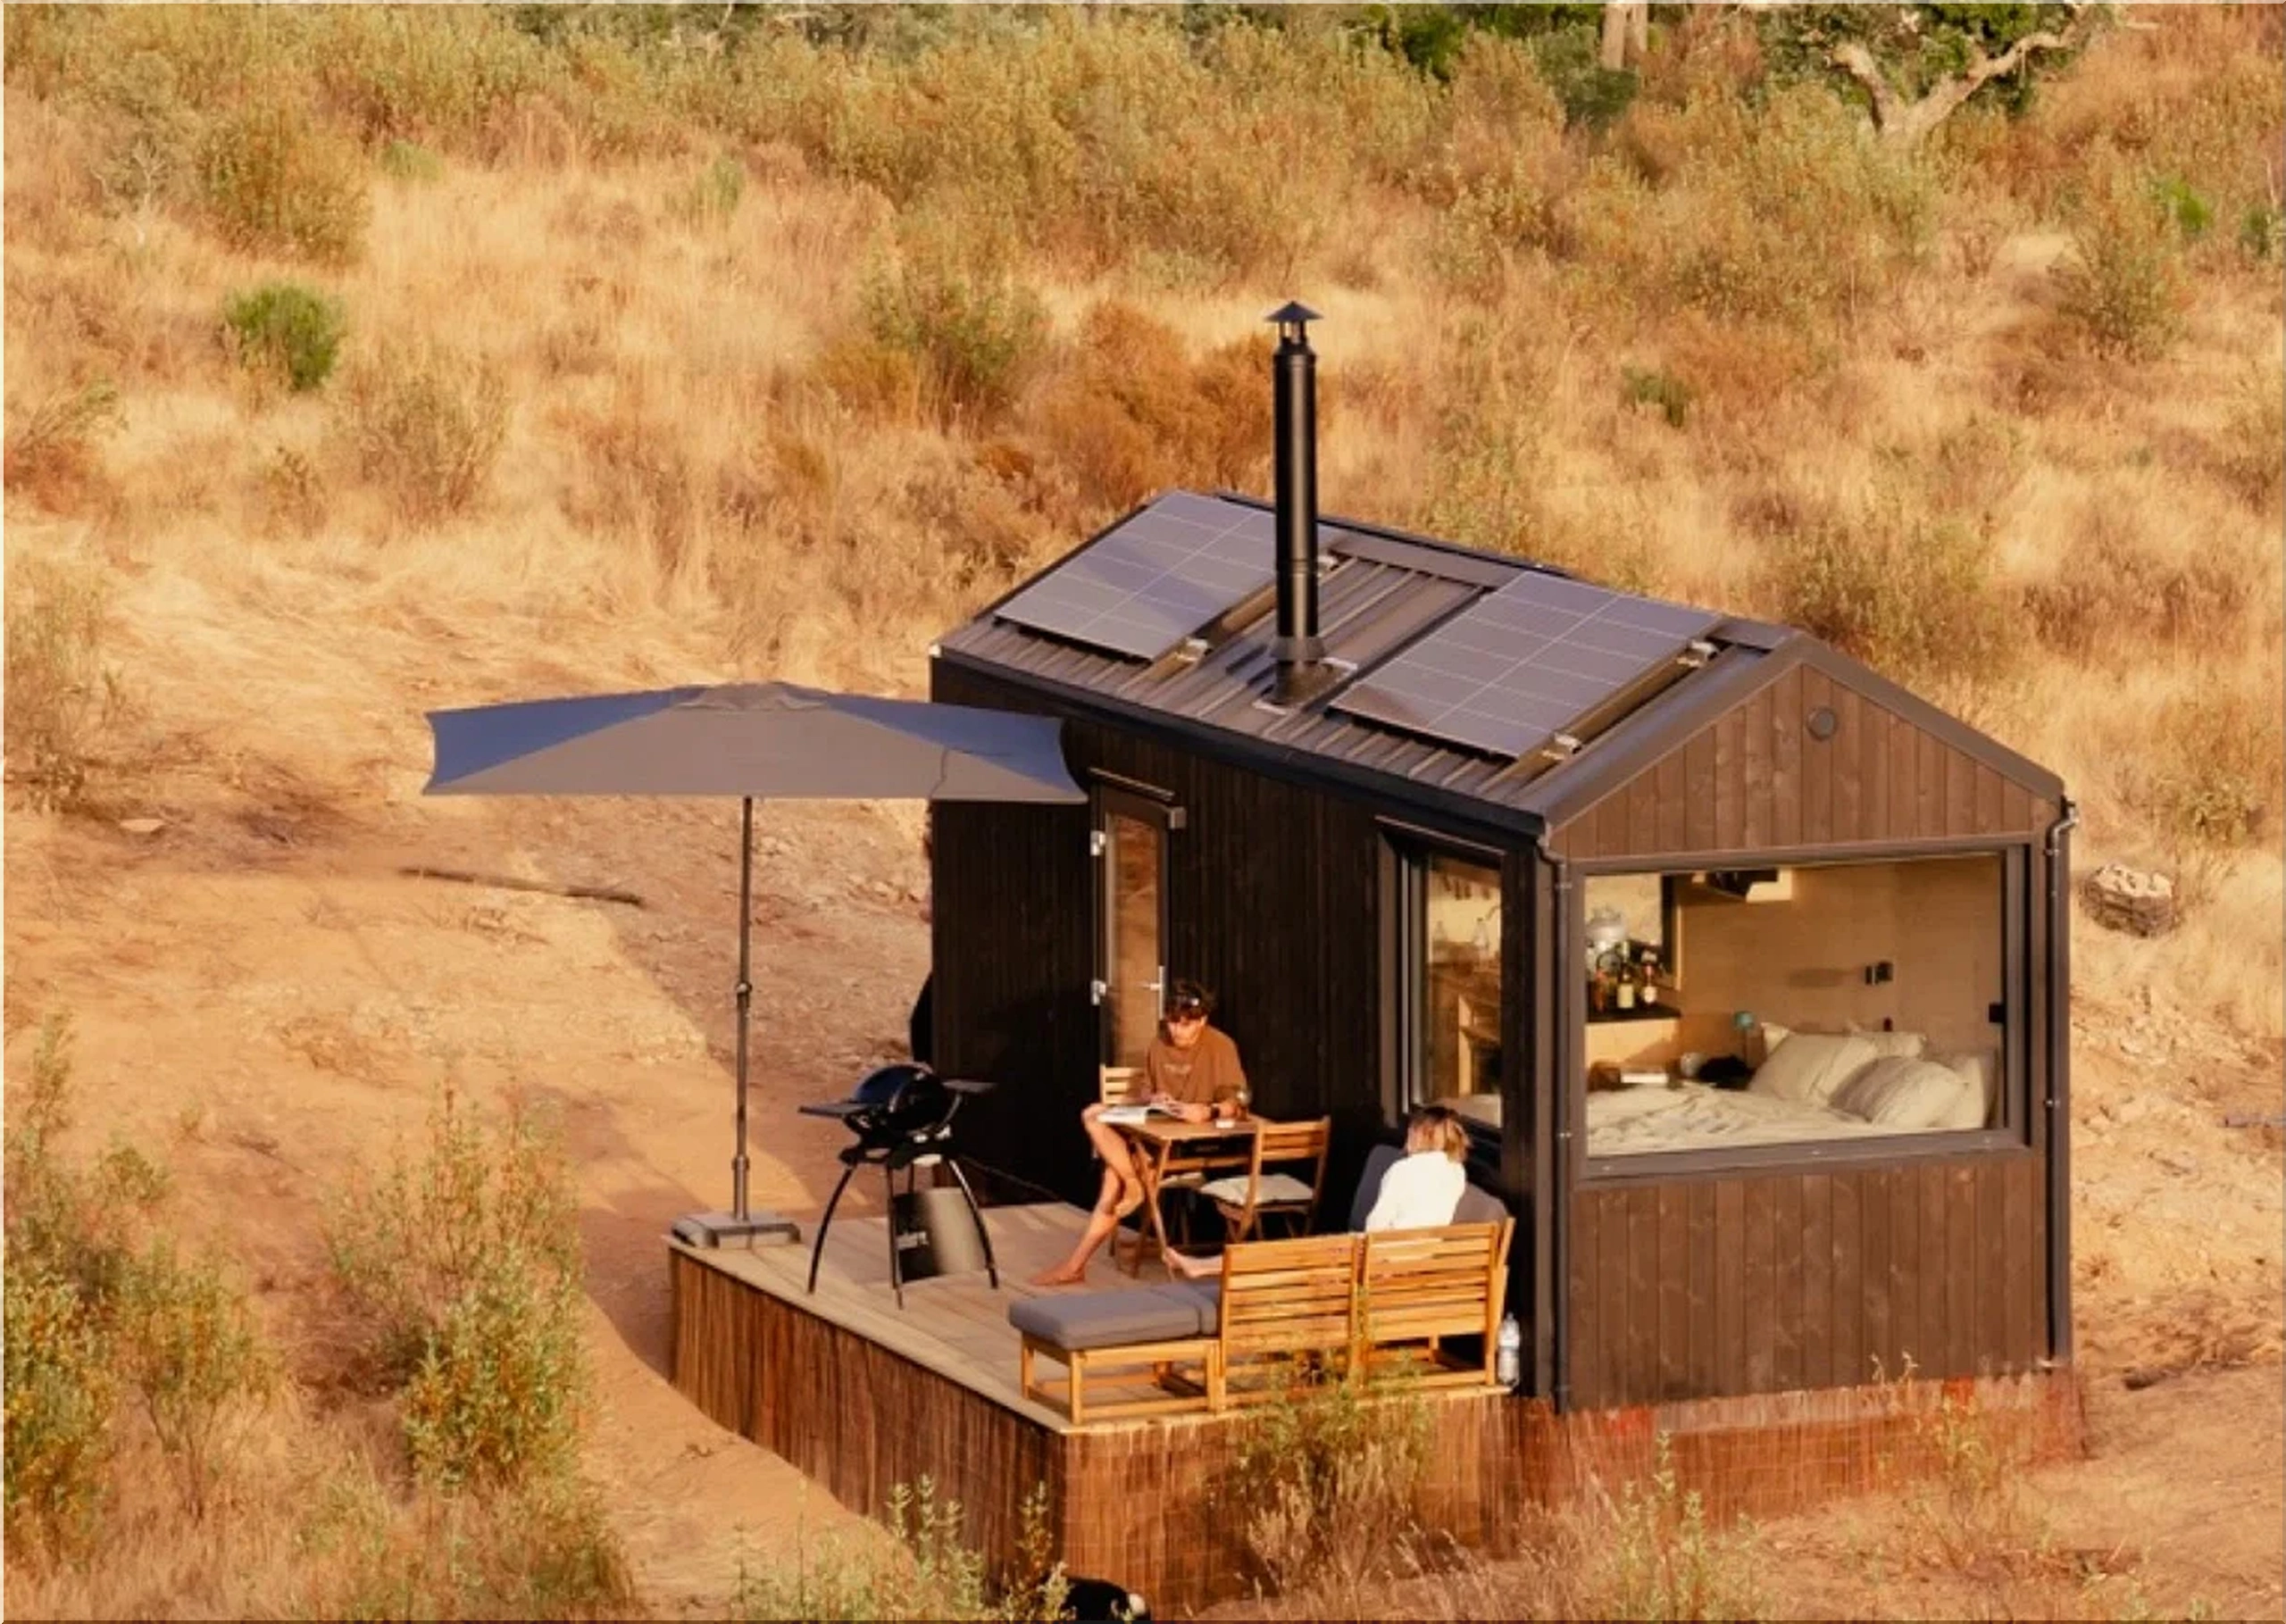
The structure uses a trailer-based foundation rather than a permanent slab. This decision lowers permitting friction in many regions and expands placement options. Owners can move the unit as land use changes or rental demand shifts.
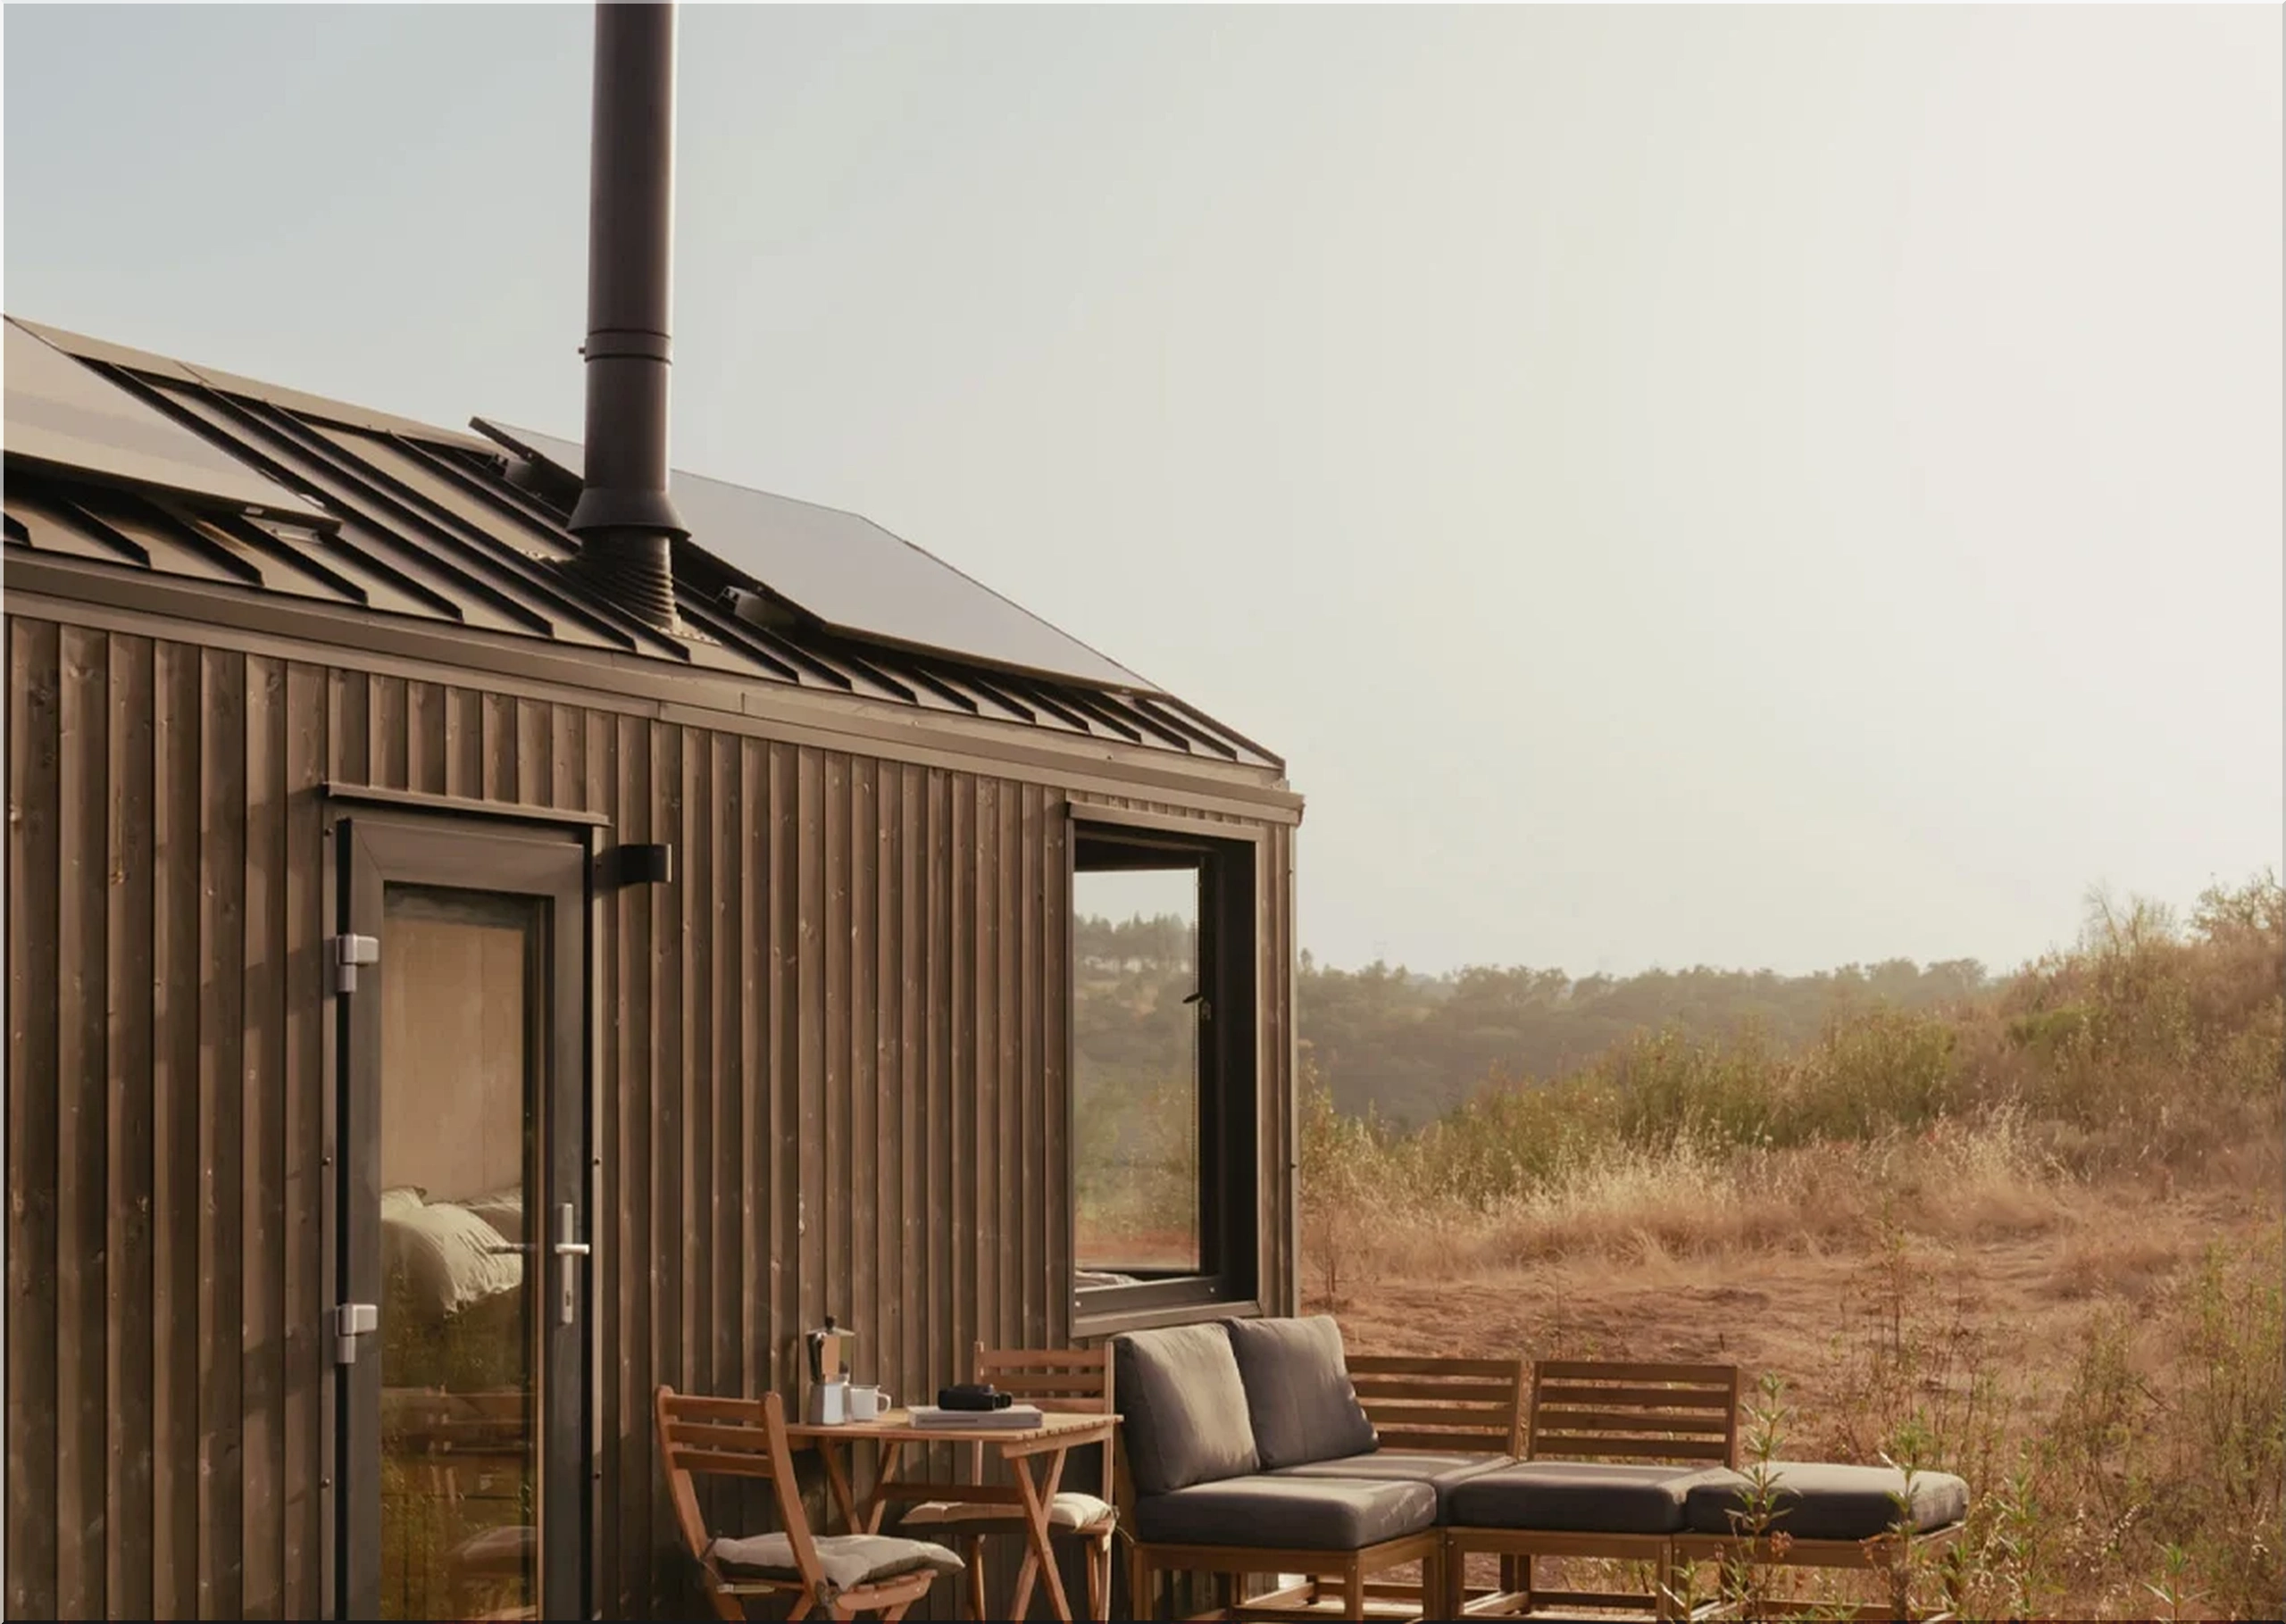
The exterior uses black-painted spruce cladding. The material choice balances durability with weight control. The roof supports a solar power system, with panels mounted to feed a battery array. This configuration supports daily electrical loads without grid access.
An optional outdoor deck extends usable space and improves rental appeal. It does not affect core systems, which keeps installation flexible.
Power System and Energy Management
The solar-powered tiny house relies on roof-mounted panels connected to onboard battery storage. The system supports lighting, refrigeration, and climate control under normal conditions. Battery capacity covers overnight use and low-sun periods.
To reduce electrical demand, the house uses propane and wood for high-load functions. This hybrid approach improves system stability and lowers the size and cost of the battery bank.
Key energy-related components include:
- Solar panels feeding a battery array
- Gas water heater
- Propane cooktop
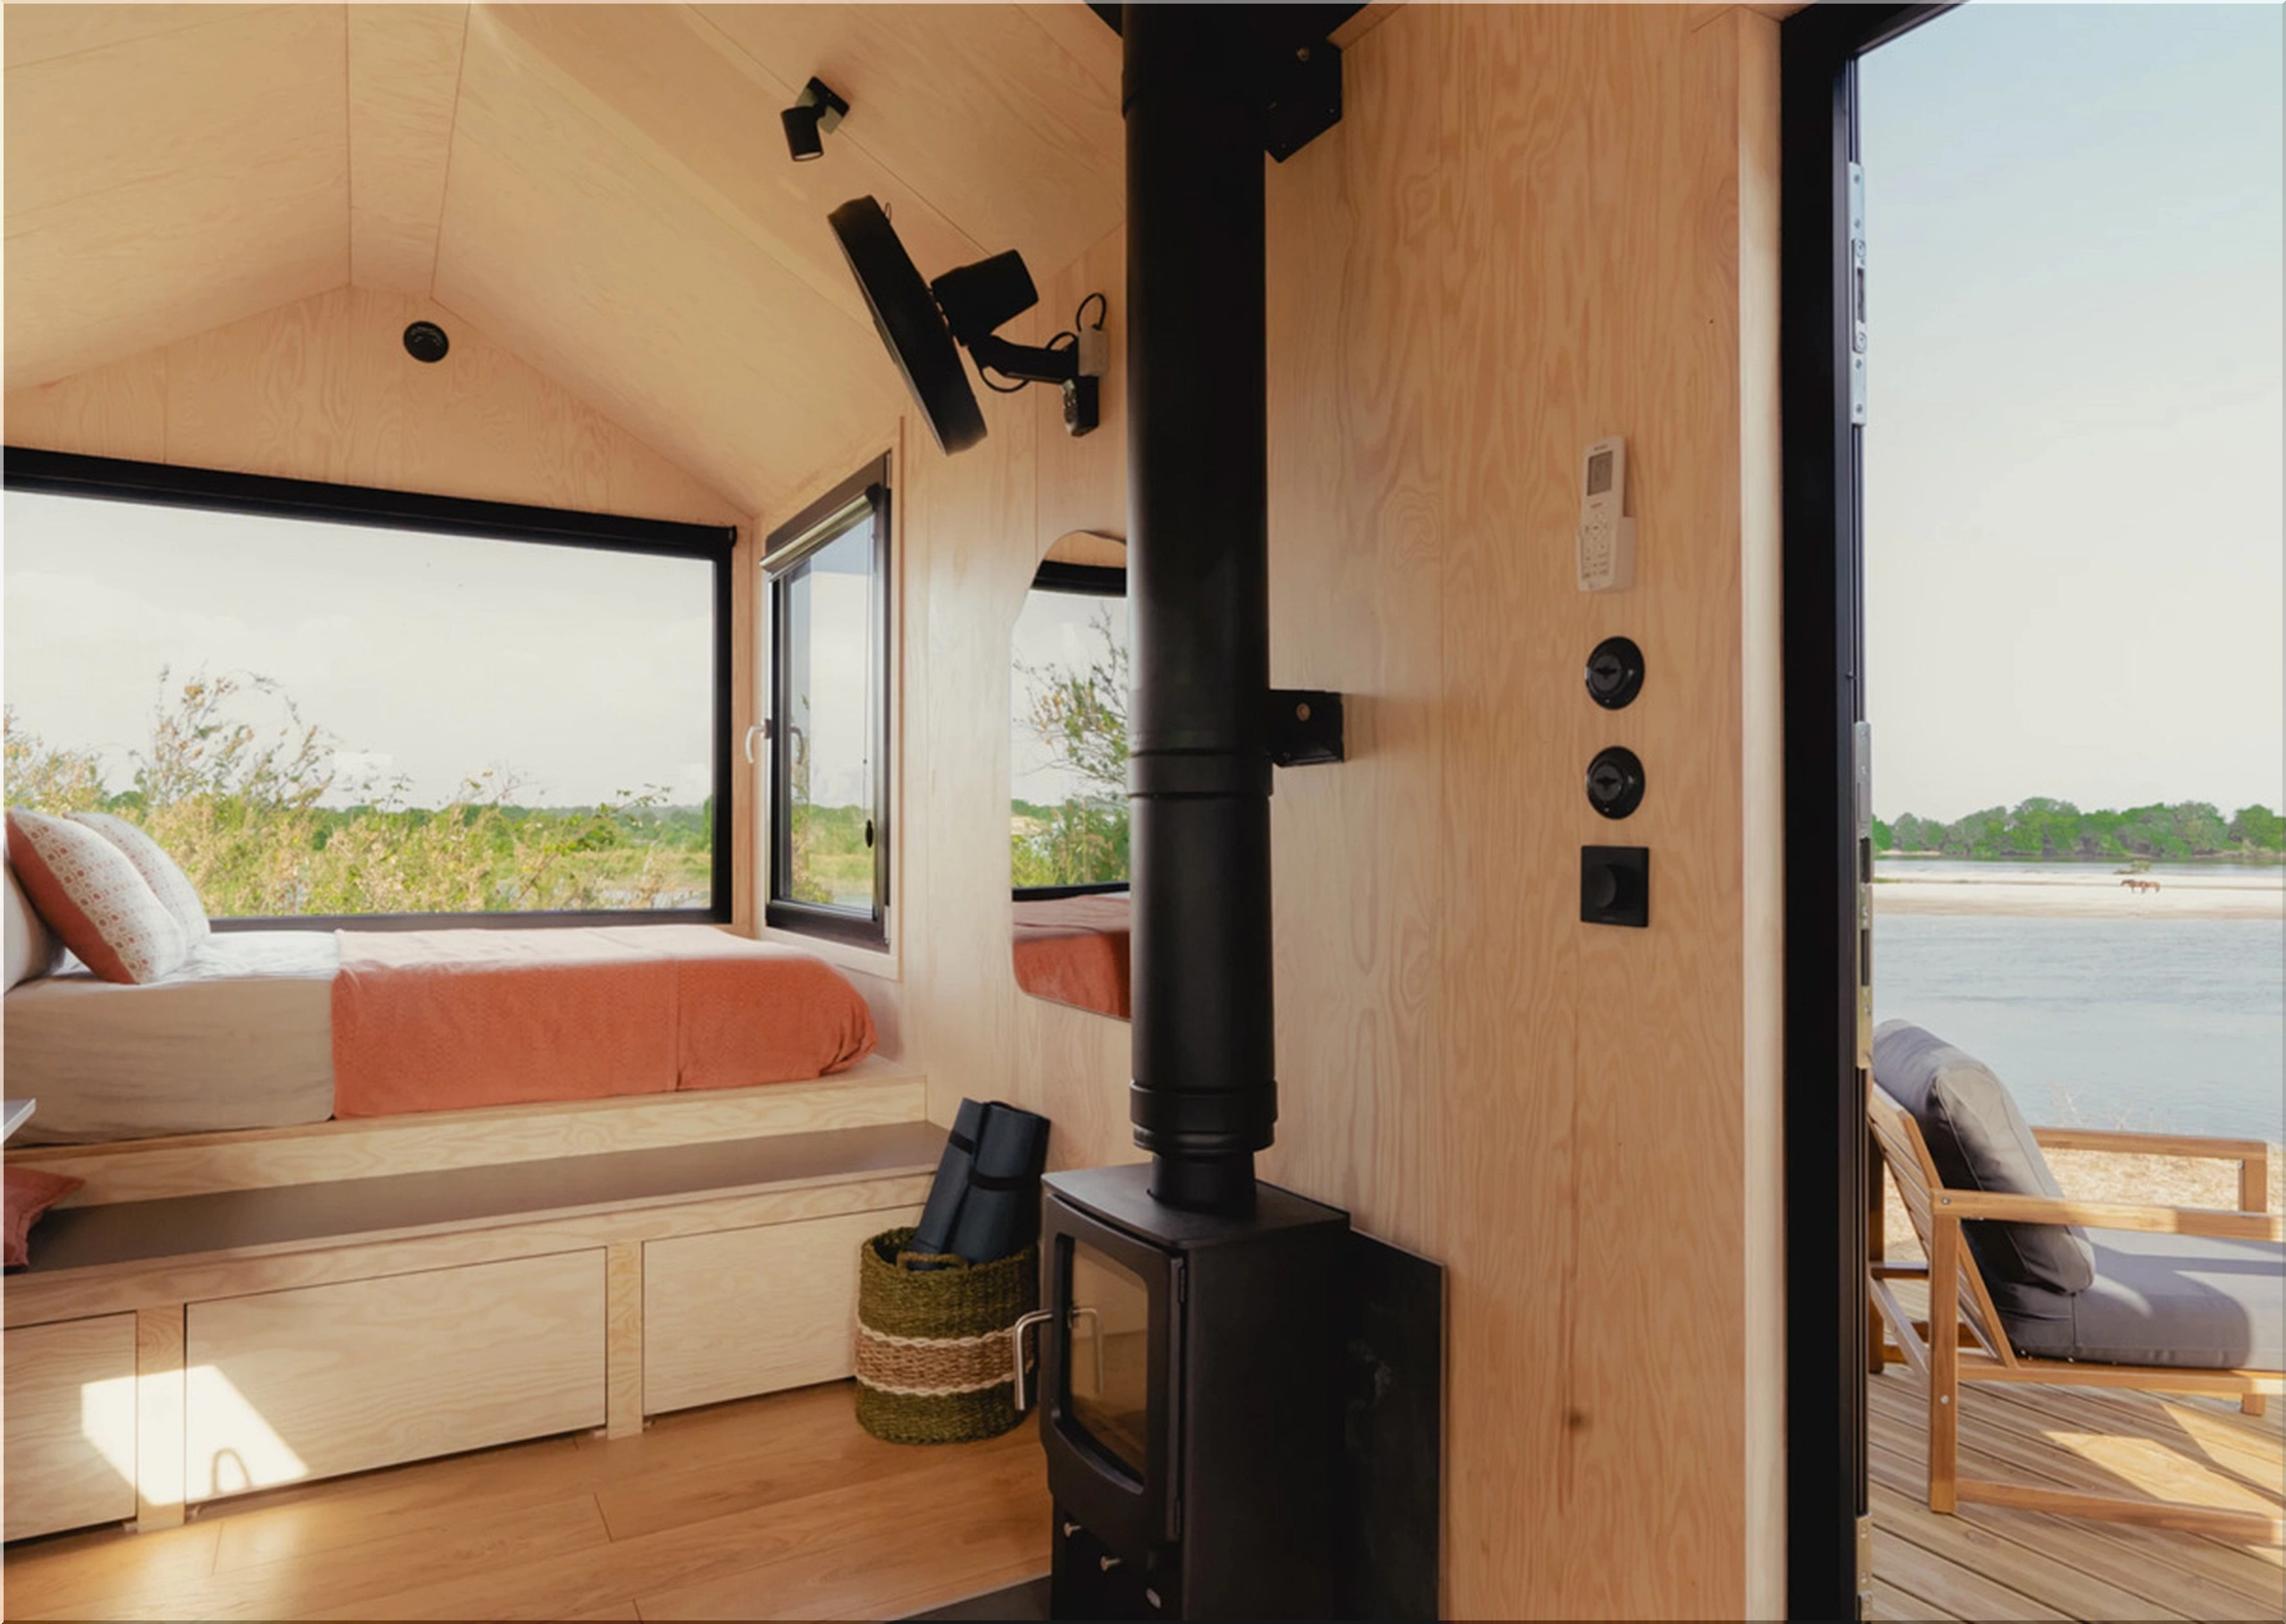
- Wood-burning stove for primary heating
This mix reduces reliance on any single energy source. It also simplifies repairs in remote locations.
Interior Layout and Material Choices
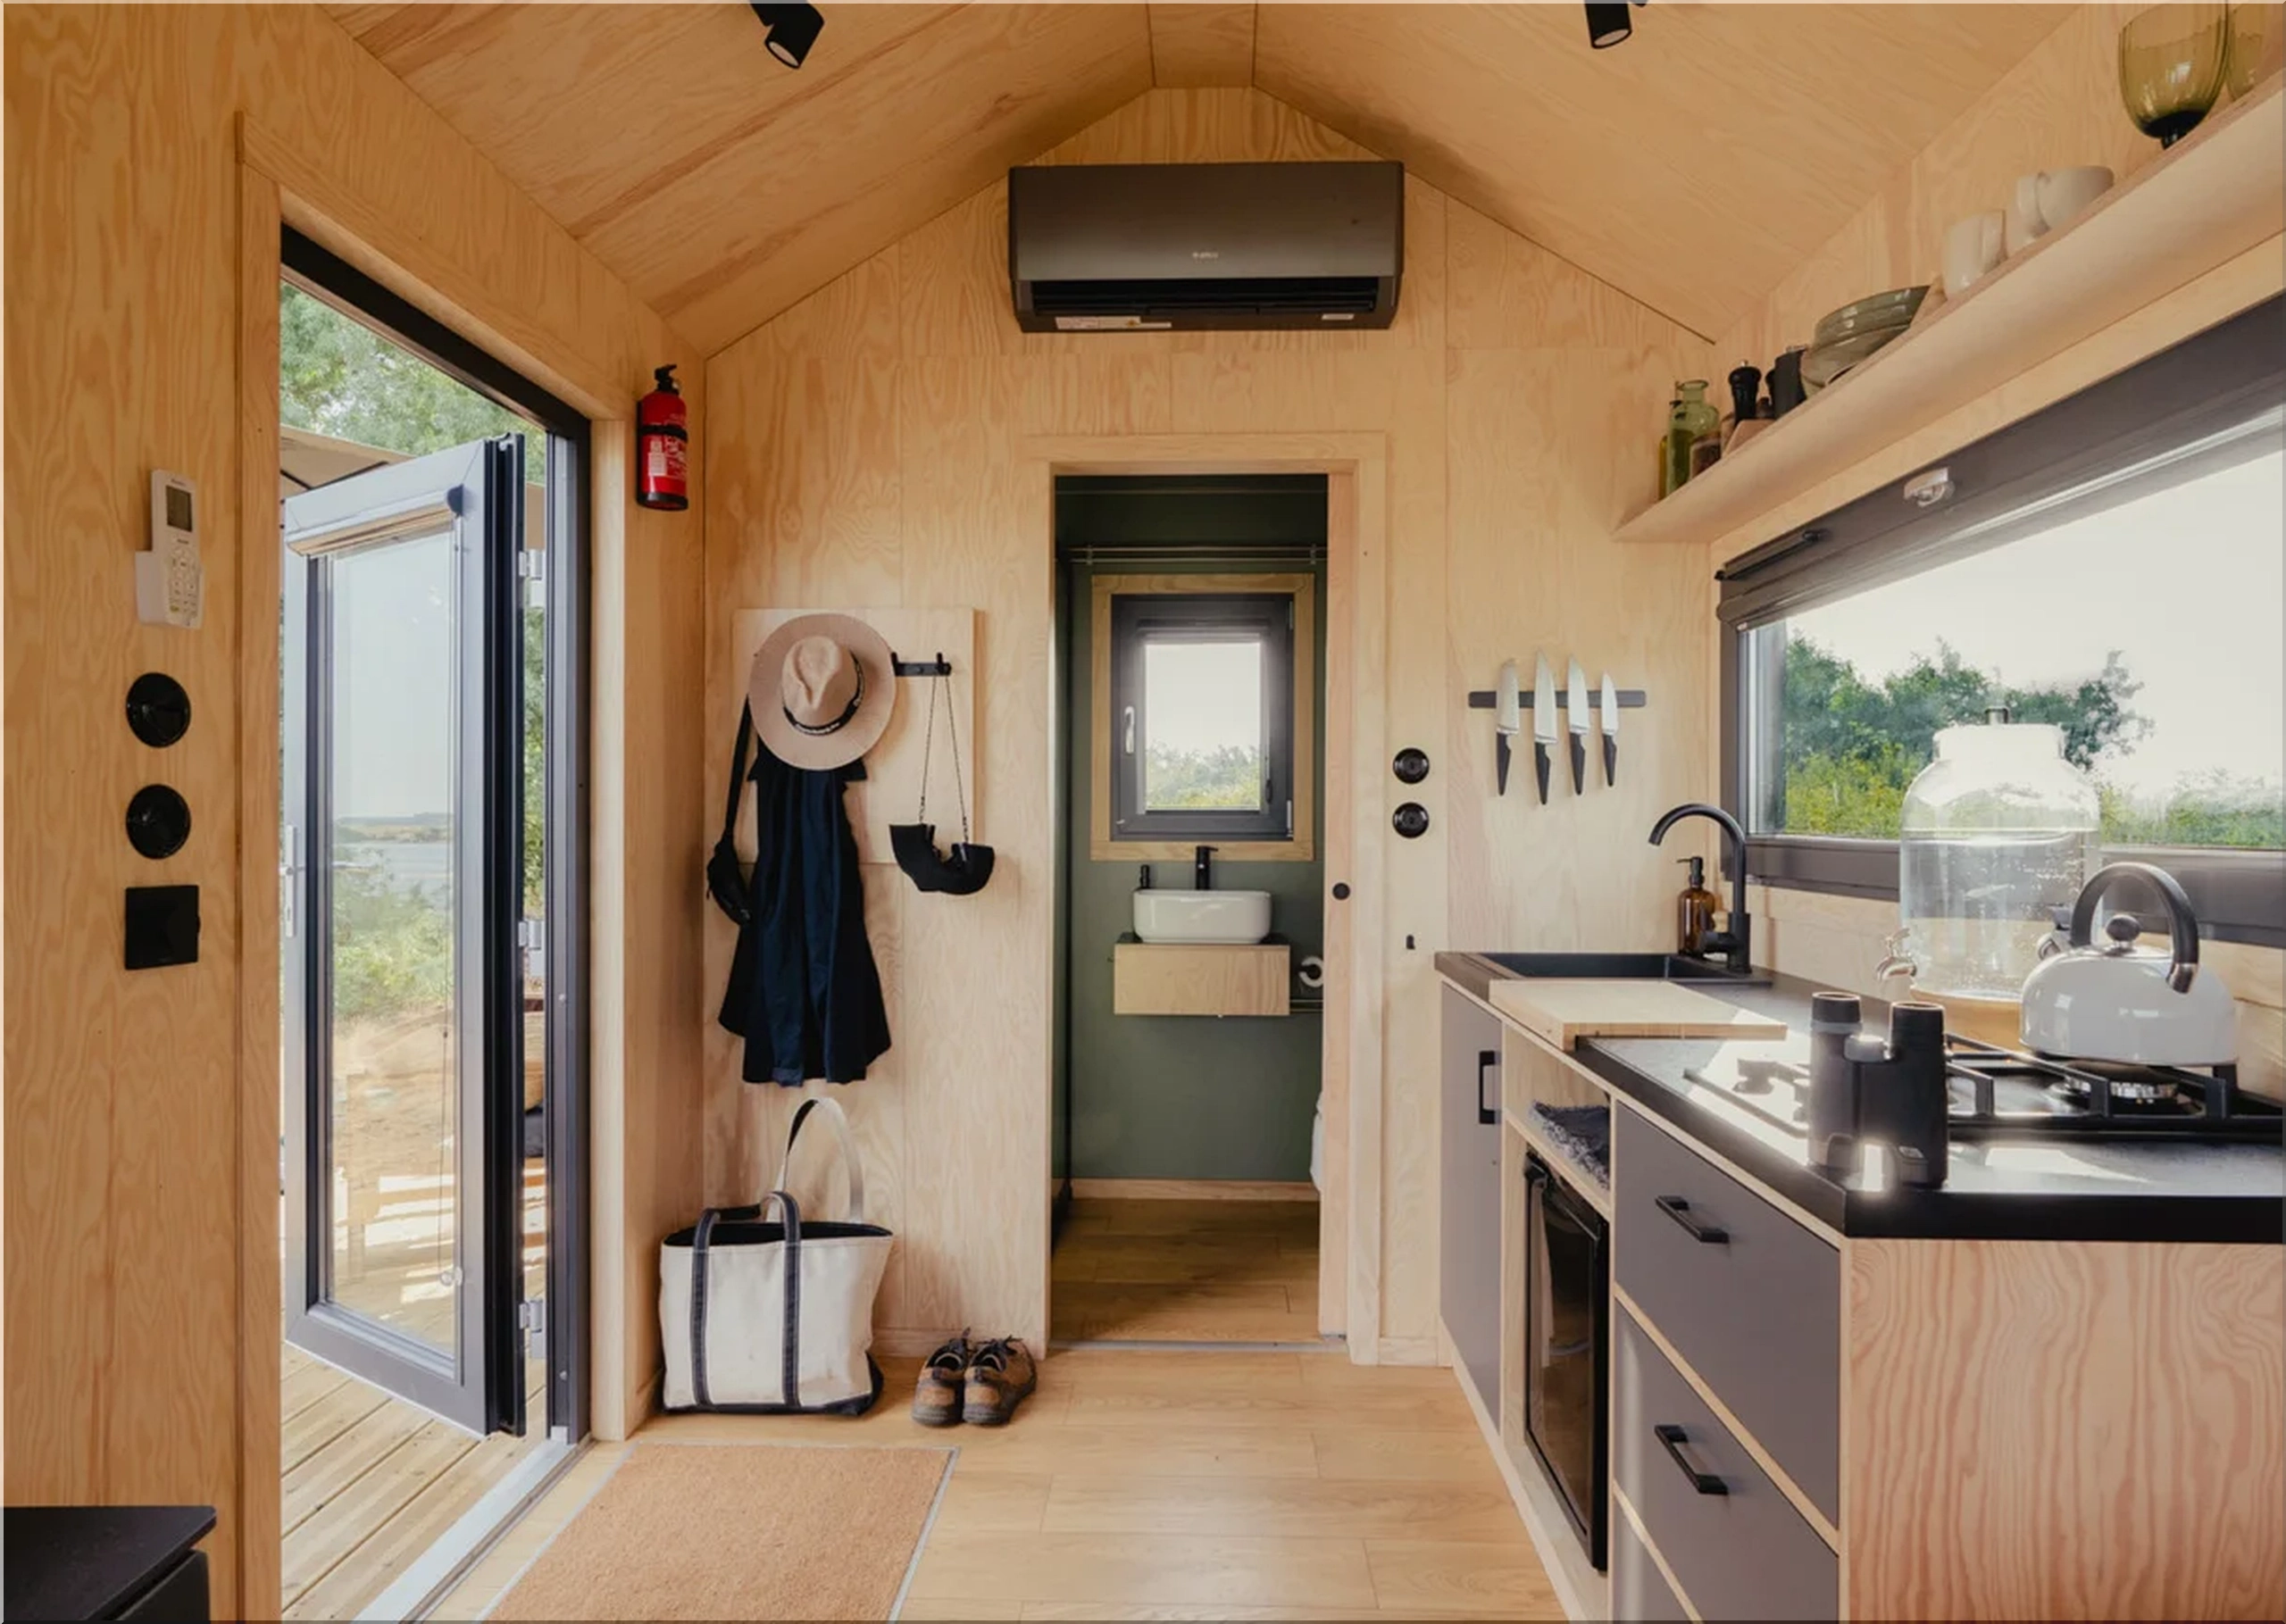
The interior uses plywood finishes throughout. This material resists cracking, reduces weight, and allows straightforward replacement. The layout stays on one level, avoiding lofts or ladders that complicate long-term use.
The kitchen sits near the center of the home. It includes a two-burner propane stove, sink, refrigerator, and integrated cabinetry. The setup supports short stays and light daily cooking. It avoids oversized appliances that strain off-grid systems.
The kitchen design reflects an important principle in tiny house design: limit capacity to improve reliability. Smaller appliances fail less often and draw less power.
Heating, Cooling, and Thermal Control
The house uses two separate climate systems. A wood-burning stove provides heat in cold conditions. A mini-split air-conditioning unit handles cooling and moderate heating.
This dual-system approach increases resilience. If one system fails, the other still provides basic comfort. Wood fuel also allows heating without electrical draw, which matters during extended low-sun periods.
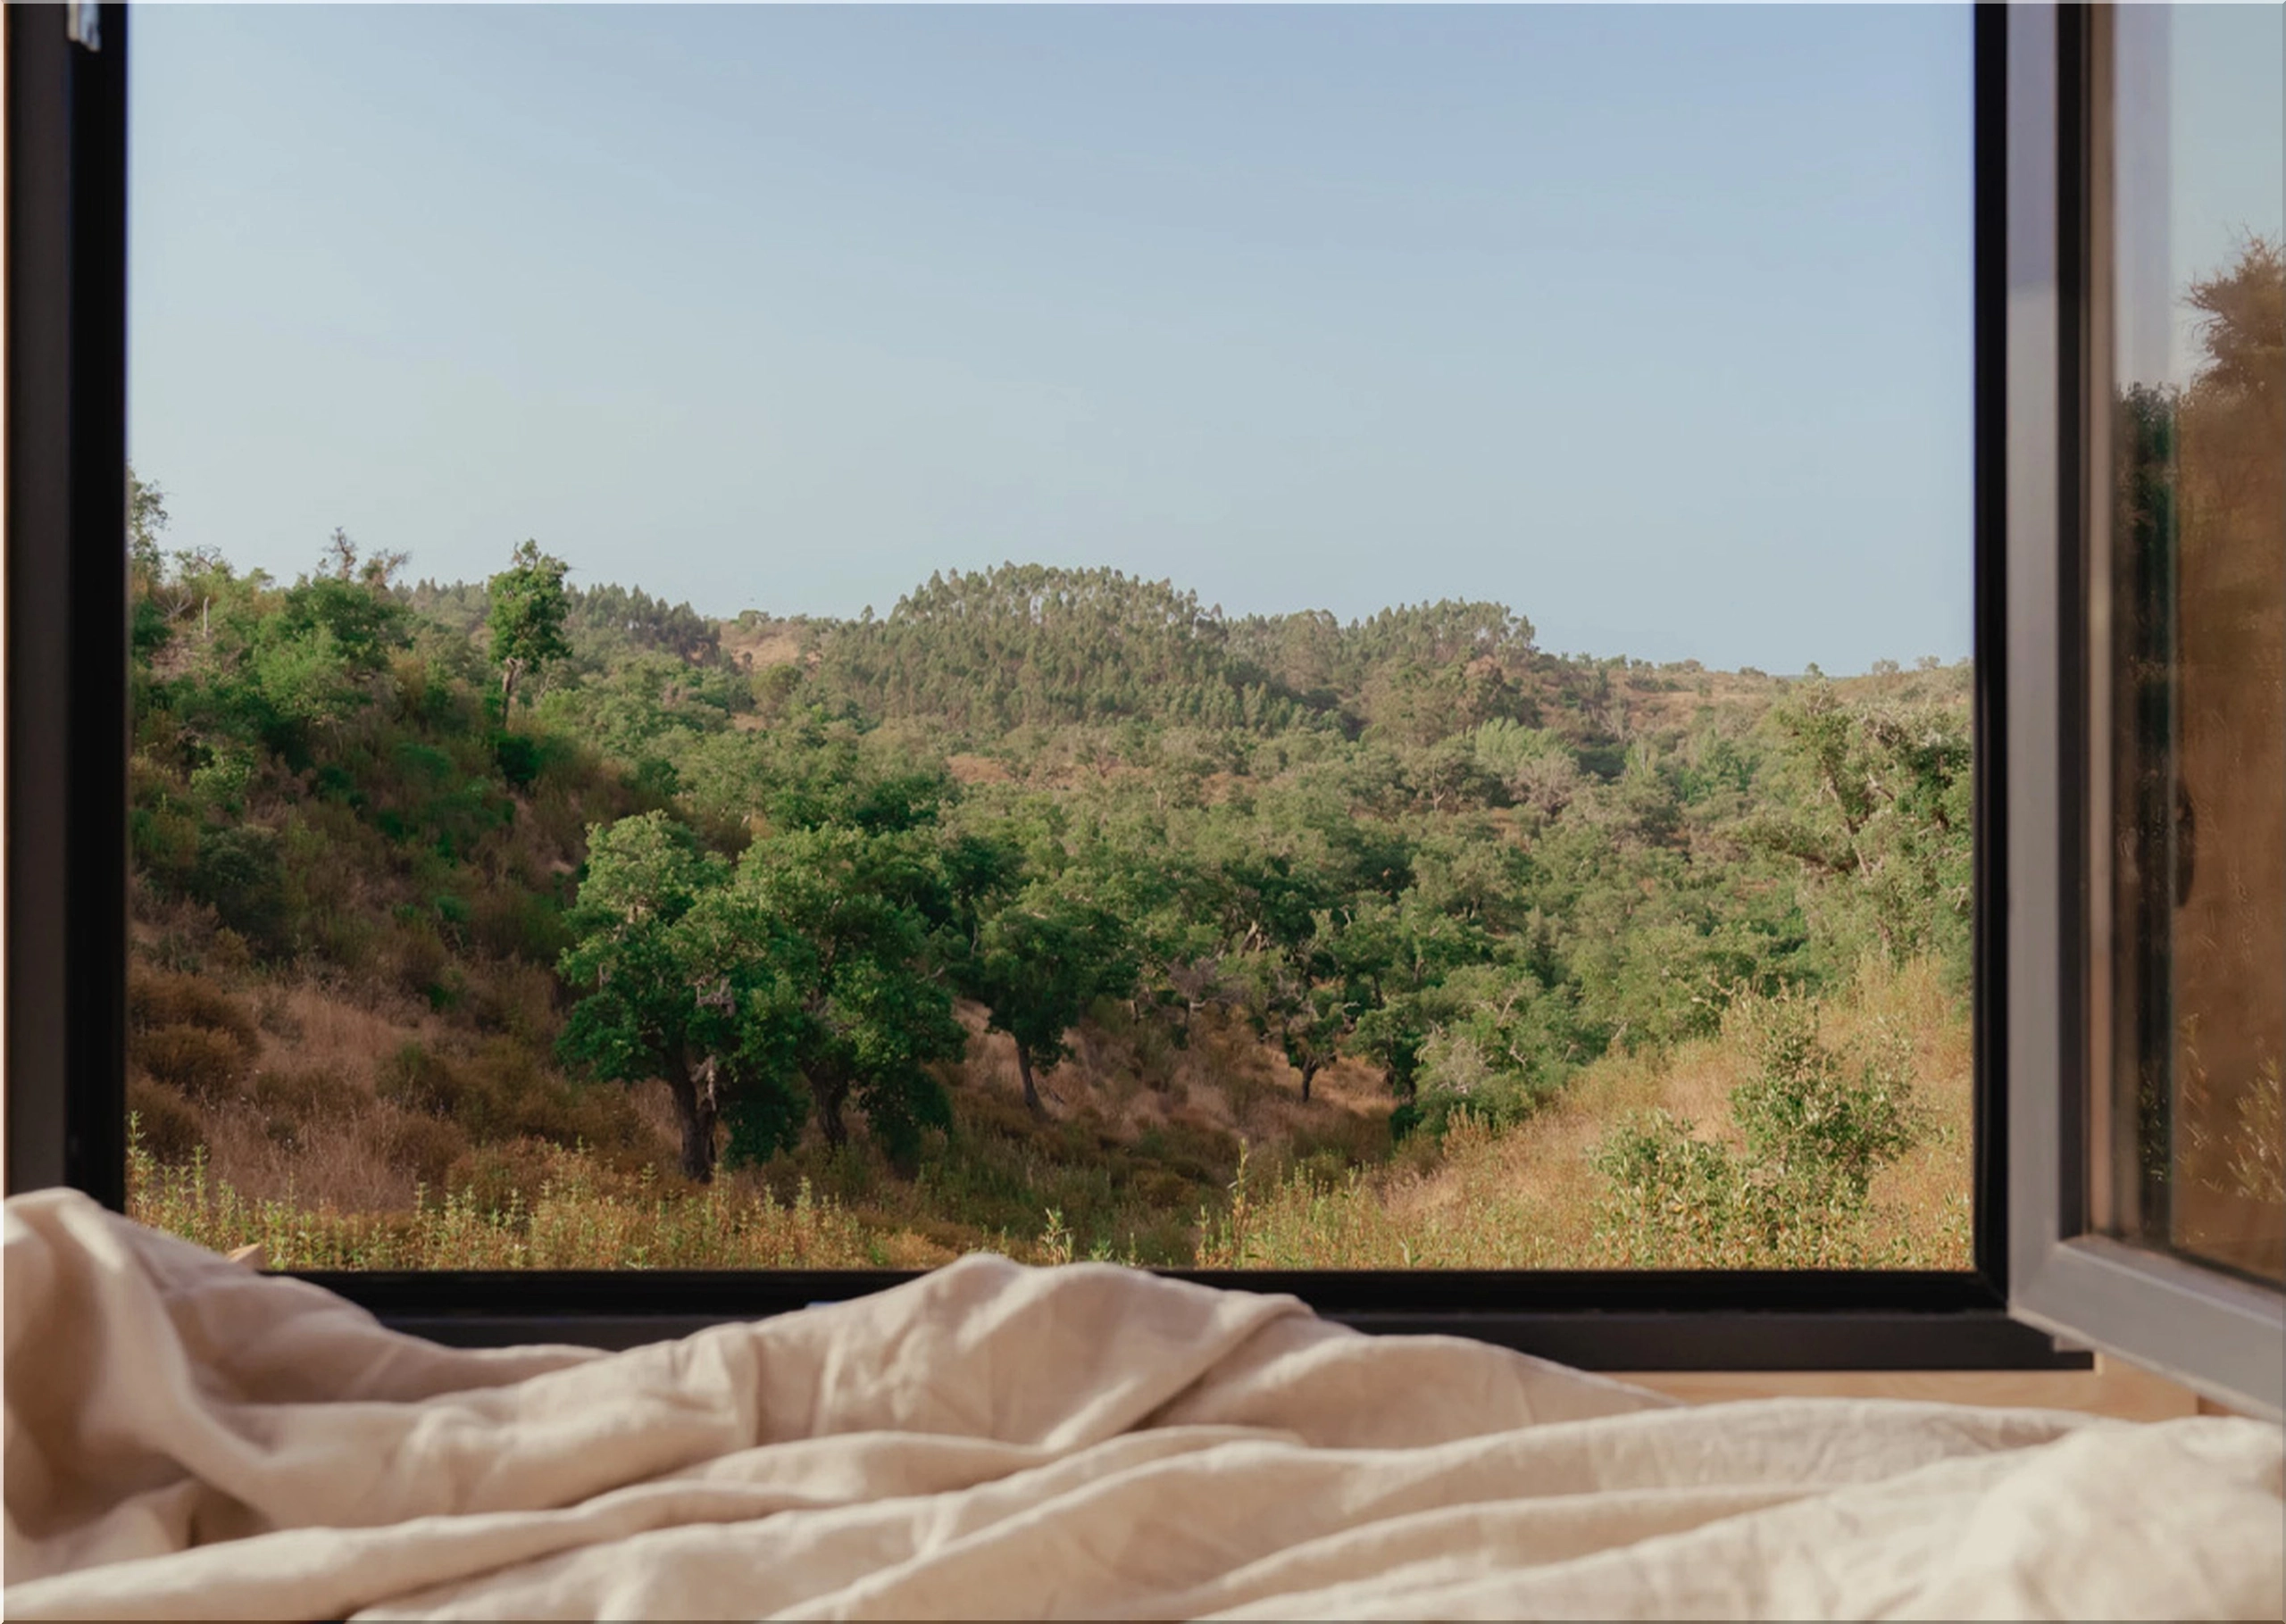
Insulation and window placement support passive thermal performance. Large windows bring daylight into the interior, reducing daytime lighting demand.
Bathroom Systems and Water Management
The bathroom includes a shower, vanity sink, and composting toilet. The toilet eliminates blackwater plumbing and lowers water usage. This choice simplifies site placement and reduces regulatory hurdles in some regions.
Optional systems allow further independence:
- Freshwater storage tanks
- Greywater tanks
- Rainwater collection
These components allow the house to operate for extended periods without external hookups. Buyers can select options based on climate and intended use.
Sleeping Area and Storage Strategy
The sleeping area uses a raised double bed that also functions as a daybed. Storage units sit beneath the platform. This arrangement consolidates furniture and keeps the floor area open.
The layout suits couples or solo occupants. It does not support family use, which keeps systems scaled correctly. Overloading small structures often leads to system strain and higher maintenance costs.
Cost Positioning and Market Fit
Vagabond Haven has not published official pricing. Comparable off-grid tiny homes with solar systems typically sell for $80,000 to $130,000 USD, depending on configuration and delivery distance.
Additional costs may include:
- Site preparation
- Local permits
- Transport
- Optional water systems
This house fits buyers who plan to use it as:
- A short-term rental unit
- A remote retreat
- A downsized primary residence
It does not target buyers seeking luxury finishes or high occupancy.
Performance Takeaways for Buyers
The Vagabond Haven tiny house succeeds by limiting scope. It focuses on energy reliability, thermal control, and straightforward maintenance. The design avoids decorative complexity and oversized systems.
Strengths include off-grid capability, hybrid energy sources, and mobility. Constraints include limited capacity and storage. For buyers who value function over presentation, those tradeoffs make sense.
This house treats small living as an engineering problem. The result is a compact, self-sufficient structure that works as intended.
- Add new comment
- 89 views